Skip main navigation
Sold for $1,250,000
  • $1,250,000

    229 Grassy Point Drive # 229, Hertford, NC 27944

    4beds
    5,455sqft
    Single Family Residence
    Built in 2008
    12 Acres Lot
    $1,249,800 Zestimate®
    $229/sqft
    $3,932 Estimated rent

    Home value

    $1,249,800

    Estimated sales range

    Not available

    $3,932/mo

    Zestimate® history
    Loading
    Loading...

    Owner options

    List your home for rent

    $3,932/mo

    Rent Zestimate®

    Find your next renter with Zillow Rental Manager. Plus, with online applications, you can quickly screen prospective tenants – for free.

    Learn more

    $3,932/mo

    Rent Zestimate®

    Refinance and save

    $7,841/mo

    Est. payment

    Refinancing to a lower rate could help reduce your monthly payments and save thousands over the life of the loan.

    See today's rates

    $7,841/mo

    Est. payment

    Explore your selling options

    Work with a Zillow partner agent

    Leverage their expertise and Zillow's premium Showcase listings to get your home seen by more buyers.

    Get started

    List with your own agent

    Get your home in front of millions of buyers by listing it on Zillow.

    Learn how to do it

    Sell it yourself

    Take full control of how buyers see your home on Zillow by listing For Sale by Owner (FSBO).

    List your home

    What's special

    Turn key equestrian facilityBeautifully updated residenceUpdated high end appliancesChef inspired gourmet kitchenDedicated feed roomTemperature controlled tack roomNew roof
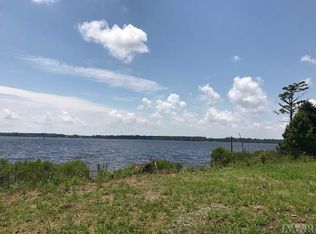
    This extraordinary waterfront estate offers luxury, privacy and breathtaking water views. Comprised of nearly 400ft of water frontage, situated on approximately 12 acres, this beautifully updated residence features a sought after first floor primary suite, an additional 2nd floor ensuite, and full bath in the family room (frog) to serve as an ensuite ideal for guests. This property's main house has a thoughtfully designed layout, a spacious 3 bay garage, new roof, two new hvac systems and new LVP flooring. Highlighted inside is a chef inspired gourmet kitchen with updated high end appliances, and an expansive island perfect for entertaining or casual dining while over-looking the water. A well-appointed 900+sqft guest apartment is located on the right end of the 8 stall modern stables and would provide comfortable accommodations for visitors, multigenerational living or rental potential. The turn key equestrian facility features a temperature controlled tack room, dedicated feed room, additional water softener system, vast equipment and supplies storage. Not an equine person? There is lease potential to horse owners, or use as hobby space, possible venue space, fruit tree orchards, the possibilities are very versatile. Whether enjoying the peaceful waterfront setting, hosting gatherings or caring for your equine partners, this exceptionally hard to find property delivers an unparalleled lifestyle.

    Zillow last checked:

    Listing updated:

    Listed by:

    Randi Hill 912-484-7721,

    Keller Williams Town Center

    Bought with:

    Stephen Atkins Il, 208799

    Experience Realty-Waterfront Professionals

    Source: Hive MLS,MLS#: 100568775MLS LogoOriginating MLS: Albemarle Area Association of REALTORS

    Facts & features

    Interior

    Bedrooms & bathrooms
    • Bedrooms: 4
    • Bathrooms: 4
    • Full bathrooms: 3
    • 1/2 bathrooms: 1
    Rooms
    • Room types: Master Bedroom, Bedroom 1, Bedroom 2, Bedroom 3, Living Room, Dining Room, Office, Fnshd Room over Garage, Breakfast Nook
    Primary bedroom
    • Level: First
    Bedroom 1
    • Level: Second
    Bedroom 2
    • Level: Second
    Bedroom 3
    • Level: Second
    Heating
    • Heat Pump, Fireplace(s), Electric, Zoned
    Cooling
    • Central Air, Zoned, Heat Pump
    Appliances
    • Included: Mini Refrigerator, Gas Oven, Gas Cooktop, Built-In Microwave, Water Softener, Refrigerator, Ice Maker, Humidifier, Double Oven, Dishwasher, Gas Range
    • Laundry: Dryer Hookup, Washer Hookup, Laundry Room
    Features
    • Master Downstairs, Walk-in Closet(s), High Ceilings, Entrance Foyer, Mud Room, Bookcases, Kitchen Island, Ceiling Fan(s), Pantry, Walk-in Shower, Wet Bar, Blinds/Shades, Built-in Features, Eat-in Kitchen, Gas Log, Smart Thermostat, Walk-In Closet(s)
    • Flooring: LVT/LVP, Carpet, Tile
    • Basement: None
    • Attic: Storage,Walk-In
    • Number of fireplaces: 1
    • Fireplace features: Gas Log
    Interior area
    • Total structure area: 4,541
    • Total interior livable area: 5,455 sqft

    Property

    Parking
    • Total spaces: 5
    • Parking features: Garage Faces Side, Attached, Additional Parking, Concrete, Garage
    • Attached garage spaces: 5
    Features
    • Levels: Two
    • Patio & porch: Covered, Patio, Porch, Screened, Front Porch
    • Exterior features: Cluster Mailboxes, Gas Log
    • Fencing: Other,Electric
    • Has view: Yes
    • View description: Water
    • Water view: Water
    • Frontage type: River
    Lot
    • Size: 12 Acres
    • Dimensions: 532 x 1368 x 399 x 1329
    • Features: Dead End, Horse Farm, Farm, Pasture, Navigable Water, Cleared
    Details
    • Additional structures: Second Garage, Barn(s), Storage, Workshop
    • Parcel number: 4D0632003Gp
    • Zoning: RA
    • Special conditions: Standard
    • Horses can be raised: Yes
    • Horse amenities: Stable(s), Boarding Facilities, Hay Storage, Paddocks, Pasture, Tack Room, Trailer Storage, Wash Rack, Barn

    Construction

    Type & style
    • Home type: SingleFamily
    • Property subtype: Single Family Residence
    Materials
    • Brick Veneer, Vinyl Siding, Wood Frame
    • Foundation: Crawl Space
    • Roof: Architectural Shingle
    Condition
    • New construction: No
    • Year built: 2008

    Utilities & green energy

    • Sewer: Septic Tank
    • Water: Well

    Community & HOA

    Community
    • Subdivision: Grassy Point Subdivision
    HOA
    • Has HOA: No
    Location
    • Region: Hertford

    Financial & listing details

    • Price per square foot: $229/sqft
    • Tax assessed value: $1,394,300
    • Annual tax amount: $5,878
    • Date on market: 4/22/2026
    • Cumulative days on market: 109 days
    • Listing agreement: Exclusive Right To Sell
    • Listing terms: Cash,Conventional,FHA,VA Loan

    Price history

    DateEventPrice
    9/24/2026Sold$1,250,000-13.7%$229/sqft
    Source: Hive MLS #100568775 Report a problem
    8/9/2026Contingent$1,449,000$266/sqft
    Source: Hive MLS #100568775 Report a problem
    8/3/2026Price change$1,449,000-6.5%$266/sqft
    Source: Hive MLS #100568775 Report a problem
    6/3/2026Price change$1,549,900-3.1%$284/sqft
    Source: Hive MLS #100568775 Report a problem
    4/22/2026Listed for sale$1,599,000$293/sqft
    Source: Hive MLS #100568775 Report a problem

    Public tax history

    Tax history is unavailable.

    Neighborhood: 27944

    Nearby schools

    GreatSchools rating
    Schools provided by the listing agent
    • Elementary: Perquimans Central/Hertford Grammar
    • Middle: Perquimans County Middle School
    • High: Perquimans County High School

    Source: Hive MLS. This data may not be complete. We recommend contacting the local school district to confirm school assignments for this home.

    Sell for more on Zillow
    Get a Zillow Showcase℠ listing at no additional cost and you could sell for .
    $1,249,800
    2% more
    +$24,996
    With Zillow Showcase(estimated)
    $1,274,796
    Sell for more on Zillow
    Get a Zillow Showcase℠ listing at no additional cost and you could sell for .
    $1,249,800
    2% more
    +$24,996
    With Zillow Showcase(estimated)
    $1,274,796