Skip main navigation
Sold for $282,500
  • $282,500

    229 Haisley Run, Guyton, GA 31312

    3beds
    1,506sqft
    Townhouse
    Built in 2023
    3,920.4 Square Feet Lot
    $280,500 Zestimate®
    $188/sqft
    $2,163 Estimated rent

    Home value

    $280,500

    $266,000 - $295,000

    $2,163/mo

    Zestimate® history
    Loading
    Loading...

    Owner options

    List your home for rent

    $2,163/mo

    Rent Zestimate®

    Find your next renter with Zillow Rental Manager. Plus, with online applications, you can quickly screen prospective tenants – for free.

    Learn more

    $2,163/mo

    Rent Zestimate®

    Refinance and save

    $1,868/mo

    Est. payment

    Refinancing to a lower rate could help reduce your monthly payments and save thousands over the life of the loan.

    See today's rates

    $1,868/mo

    Est. payment

    Explore your selling options

    Work with a Zillow partner agent

    Leverage their expertise and Zillow's premium Showcase listings to get your home seen by more buyers.

    Get started

    List with your own agent

    Get your home in front of millions of buyers by listing it on Zillow.

    Learn how to do it

    Sell it yourself

    Take full control of how buyers see your home on Zillow by listing For Sale by Owner (FSBO).

    List your home

    What's special

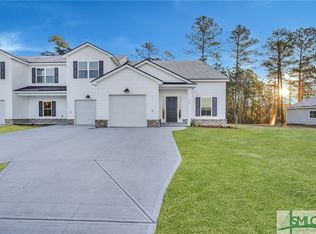
    Ernest Homes new construction townhomes. 3/2.5, all bedrooms upstairs. 1,506 sq. ft. of heated space with a 1 car garage. *Townhome is completed. Quartz kitchen counter tops with upgraded cabinets and tile backsplash. Stainless appliances. Marble counter tops in master and 2nd bath. 5.25" baseboards through out the home. *Spray foam insulation. *Options & color palette maybe different than depicted in pic's. *Pic's are of previously built townhome. *Prices are subject to change with current market conditions. *Amenities are shared with Belmont Glen *Buyer will be responsible for a $200 per quarter townhome fee to cover lawn maintenance. *Lock Box located on 227 Haisley Run.

    Zillow last checked:

    Listing updated:

    Listed by:

    Anthony V. Sardinas 407-765-0108,

    Liz & Associates Realty, LLC

    Bought with:

    Becky Partin, 368731

    Century 21 Luxe Real Estate

    Courtney Ulmer, 415978

    Century 21 Luxe Real Estate

    Source: Hive MLS,MLS#: SA299142MLS LogoOriginating MLS: Savannah Multi-List Corporation

    Facts & features

    Interior

    Bedrooms & bathrooms
    • Bedrooms: 3
    • Bathrooms: 3
    • Full bathrooms: 2
    • 1/2 bathrooms: 1
    Heating
    • Central, Electric, Heat Pump
    Cooling
    • Central Air, Electric, Heat Pump
    Appliances
    • Included: Some Electric Appliances, Dishwasher, Electric Water Heater, Disposal, Microwave, Oven, Plumbed For Ice Maker, Range, Self Cleaning Oven
    • Laundry: Washer Hookup, Dryer Hookup, Laundry Room, Upper Level
    Features
    • Breakfast Area, Ceiling Fan(s), Double Vanity, High Ceilings, Pantry, Pull Down Attic Stairs, Upper Level Primary
    • Windows: Double Pane Windows
    • Attic: Pull Down Stairs
    • Common walls with other units/homes: 2+ Common Walls
    Interior area
    • Total interior livable area: 1,506 sqft

    Property

    Parking
    • Total spaces: 1
    • Parking features: Attached
    • Garage spaces: 1
    Features
    • Patio & porch: Patio
    • Pool features: Community
    Lot
    • Size: 3,920 sqft
    • Features: Level, Sprinkler System
    Details
    • Parcel number: 0416D055
    • Zoning description: Multi Family,Single Family
    • Special conditions: Standard

    Construction

    Type & style
    • Home type: Townhouse
    • Architectural style: Traditional
    • Property subtype: Townhouse
    • Attached to another structure: Yes
    Materials
    • Frame, Vinyl Siding, Wood Siding
    • Foundation: Concrete Perimeter, Slab
    • Roof: Asphalt
    Condition
    • New Construction
    • New construction: Yes
    • Year built: 2023
    Details
    • Builder model: Townhome B
    • Builder name: Ernest Homes
    • Warranty included: Yes

    Utilities & green energy

    • Electric: 220 Volts
    • Sewer: Public Sewer
    • Water: Public
    • Utilities for property: Cable Available, Underground Utilities
    Green energy
    • Green verification: ENERGY STAR Certified Homes
    • Energy efficient items: Windows

    Community & neighborhood

    Community
    • Community features: Clubhouse, Pool, Fitness Center, Playground, Street Lights, Sidewalks, Tennis Court(s)
    Location
    • Region: Guyton
    • Subdivision: New Haven

    HOA & financial

    HOA
    • Has HOA: Yes
    • HOA fee: $171 quarterly
    • Second HOA fee: $200 annually

    Other

    Other facts
    • Listing agreement: Exclusive Right To Sell
    • Listing terms: ARM,Cash,Conventional,FHA,VA Loan
    • Ownership type: Builder
    • Road surface type: Asphalt, Paved

    Price history

    DateEventPrice
    7/1/2024Sold$282,500$188/sqft
    Source: Hive MLS #SA299142 Report a problem
    6/2/2024Pending sale$282,500$188/sqft
    Source: Hive MLS #299142 Report a problem
    11/3/2023Listed for sale$282,500$188/sqft
    Source: Hive MLS #299142 Report a problem

    Public tax history

    YearProperty taxesTax assessment
    2025$3,720 +6%$123,888 +12.1%
    2024$3,510 +878.9%$110,557 +750.4%
    2023$359 $13,000

    Find assessor info on the county website

    Neighborhood: 31312

    Nearby schools

    GreatSchools rating
    Schools provided by the listing agent
    • Elementary: Blandford
    • Middle: South Effingham
    • High: South Effingham

    Source: Hive MLS. This data may not be complete. We recommend contacting the local school district to confirm school assignments for this home.

    Get pre-qualified for a loan
    At Zillow Home Loans, we can pre-qualify you in as little as 5 minutes with no impact to your credit score.

    An equal housing lender. NMLS #10287.

    Sell for more on Zillow
    Get a Zillow Showcase℠ listing at no additional cost and you could sell for .
    $280,500
    2% more
    +$5,610
    With Zillow Showcase(estimated)
    $286,110