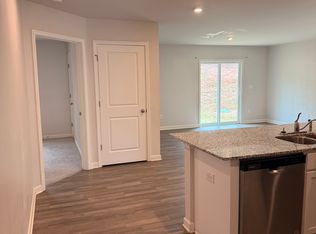
Well maintained 4BR/2BA home situated on over an acre, ideal for enjoying the quiet outdoor spaces. Open concept kitchen has a spacious center island and sleek granite countertops, a soothing color palette, refreshed bathrooms, a covered patio, and impeccable condition throughout.
Pending
Price cut: $10K (9/17)
$249,000
229 Hallie Ln, Macon, GA 31211
4beds
1,486sqft
Single Family Residence
Built in 2019
1.21 Acres Lot
$248,500 Zestimate®
$168/sqft
$-- HOA
What's special
Soothing color paletteSpacious center islandCovered patioSleek granite countertopsQuiet outdoor spacesOpen concept kitchenRefreshed bathrooms
- 15 days
- 802
- 40
Likely to sell faster than
Zillow last checked:
Listing updated:
Listed by:
Mindy Attaway 478-501-7474,
Realty Unlimited, LLC
Source: GAMLS,MLS#: 10845511
Facts & features
Interior
Bedrooms & bathrooms
- Bedrooms: 4
- Bathrooms: 2
- Full bathrooms: 2
- Main level bathrooms: 2
- Main level bedrooms: 4
Rooms
- Room types: Family Room, Foyer
Dining room
- Features: Dining Rm/Living Rm Combo
Heating
- Central, Heat Pump
Cooling
- Ceiling Fan(s), Central Air
Appliances
- Included: Dishwasher, Microwave, Oven/Range (Combo), Refrigerator, Stainless Steel Appliance(s)
- Laundry: In Kitchen, Laundry Closet
Features
- Double Vanity, Master On Main Level, Tray Ceiling(s), Walk-In Closet(s)
- Flooring: Carpet, Tile, Vinyl
- Basement: None
- Has fireplace: No
- Common walls with other units/homes: No Common Walls
Interior area
- Total structure area: 1,486
- Total interior livable area: 1,486 sqft
- Finished area above ground: 1,486
- Finished area below ground: 0
Property
Parking
- Total spaces: 2
- Parking features: Attached, Garage, Garage Door Opener
- Has attached garage: Yes
Features
- Levels: One
- Stories: 1
- Patio & porch: Patio, Porch
Lot
- Size: 1.21 Acres
- Features: Level, Private
Details
- Parcel number: J59A00 594
Construction
Type & style
- Home type: SingleFamily
- Architectural style: Traditional
- Property subtype: Single Family Residence
Materials
- Vinyl Siding
- Foundation: Slab
- Roof: Composition
Condition
- Resale
- New construction: No
- Year built: 2019
Utilities & green energy
- Sewer: Septic Tank
- Water: Public
- Utilities for property: Electricity Available, Water Available
Green energy
- Energy efficient items: Windows
Community & HOA
Community
- Features: Sidewalks
- Security: Security System
- Subdivision: Canes Crossing
HOA
- Has HOA: No
- Services included: None
Location
- Region: Macon
Financial & listing details
- Price per square foot: $168/sqft
- Tax assessed value: $248,093
- Annual tax amount: $2,889
- Date on market: 9/9/2026
- Cumulative days on market: 15 days
- Listing agreement: Exclusive Right To Sell
- Listing terms: Cash,Conventional,FHA,VA Loan
- Electric utility on property: Yes
Estimated market value
$248,500
$236,000 - $261,000
$1,860/mo
Price history
| Date | Event | Price |
|---|---|---|
| 9/18/2026 | Pending sale | $249,000$168/sqft |
Source:  MGMLS #185841 Report a problem MGMLS #185841 Report a problem | ||
| 9/17/2026 | Price change | $249,000-3.9%$168/sqft |
Source: MGMLS #185841 Report a problem | ||
| 9/9/2026 | Listed for sale | $259,000+62%$174/sqft |
Source: MGMLS #185841 Report a problem | ||
| 1/31/2020 | Sold | $159,900$108/sqft |
Source: MGMLS #152550 Report a problem | ||
Public tax history
| Year | Property taxes | Tax assessment |
|---|---|---|
| 2025 | $2,783 +33.1% | $99,237 +47.1% |
| 2024 | $2,091 +7.6% | $67,442 +15.4% |
| 2023 | $1,944 -1.1% | $58,437 |
| 2022 | $1,966 +3.7% | $58,437 +3.6% |
| 2021 | $1,895 +17% | $56,407 +25.2% |
| 2020 | $1,621 +692.9% | $45,037 +692.9% |
| 2019 | $204 | $5,680 |
| 2018 | $204 -40.8% | $5,680 -40.8% |
| 2017 | $345 +1900.3% | $9,600 |
| 2016 | $17 | $9,600 |
| 2015 | $17 -94.7% | $9,600 |
| 2014 | $327 +8.6% | $9,600 |
| 2013 | $301 | $9,600 |
| 2012 | -- | -- |
| 2011 | -- | -- |
| 2010 | -- | -- |
Find assessor info on the county website
Monthly payment
Est. payment
Payment breakdown
Explore the cost of this home by adjusting the details. Changes won't be saved.Climate risks
Neighborhood: 31211
Nearby schools
Schools provided by the listing agent
- Elementary: Wells
- Middle: Clifton Ridge
- High: Jones
Source: GAMLS. This data may not be complete. We recommend contacting the local school district to confirm school assignments for this home.


Similar homes
- $219,9004 bd4 ba1.2k sqft170 Graystone Cir, Macon, GA 31211For Sale
 MLS ID #263956, Robert Johnson. CGMLS
 - $245,0003 bd2 ba1.6k sqft325 Overland Way, Gray, GA 31032Active
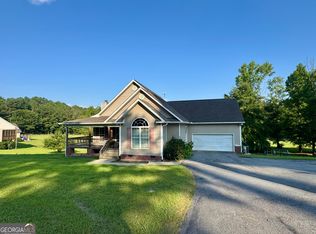
 MLS ID #10799603, Torey J McClain, Peachtree Real Estate LLC. GAMLS
 - $188,0003 bd2 ba1.3k sqft3564 Confederate Dr, Macon, GA 31211Active
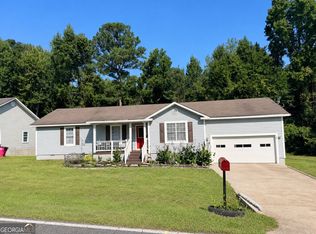 MLS ID #10835715, Jerri Sims, First Choice Realty Group GA. GAMLS
 - $250,0003 bd2 ba1.4k sqft358 Autumn Ridge Trl, Gray, GA 31032Active
 MLS ID #10845337, Chris Crumpler, eXp Realty. GAMLS
 - $249,0004 bd3 ba2k sqft230 Autumn Ridge Ct, Gray, GA 31032ActiveMLS ID #10782903, Debra Kitchens, Almost Home Realty. GAMLS
- $260,0003 bd3 ba2k sqft112 Southern Pines Cir, Macon, GA 31211ActiveMLS ID #10692978, Alex Vento, Connie R. Ham Middle GA Realty. GAMLS
- $289,0003 bd3 ba1.8k sqft181 The Masters Cv, Macon, GA 31211ActiveMLS ID #10680361, Danny Kim, Virtual Properties Realty.com. GAMLS
- $249,0004 bd2 ba1.9k sqft2960 Stuart Dr, Macon, GA 31204ActiveMLS ID #10733473, Ryan Laskey, HomeSmart. GAMLS
- $249,9003 bd2 ba1.4k sqft752 Springdale Woods Dr, Macon, GA 31210ActiveMLS ID #10782365, Tommy Allen Jr., Jason Mitchell Real Estate Georgia. GAMLS
- $125,0004 bd2 ba1.4k sqft194 Baker Rd, Macon, GA 31211ActiveMLS ID #10838788, Logan Duncan, Revolve Real Estate. GAMLS
- $239,9003 bd3 ba1.5k sqft401 Windsor Ct, Macon, GA 31216ActiveMLS ID #10843459, Gwendolyn T Giles, Golden Key Realty, Inc.. GAMLS
- $259,9003 bd2 ba1.9k sqft206 Southern Walk Cir, Gray, GA 31032ActiveMLS ID #10822704, Debra Kitchens, Almost Home Realty. GAMLS
- $249,0003 bd3 ba1.8k sqft562 Marjorie Pl, Macon, GA 31204ActiveMLS ID #10827513, Steven T Koleno, Beycome Brokerage Realty LLC. GAMLS
- $254,0004 bd3 ba1.8k sqft405 Ashville Dr, Macon, GA 31210ActiveMLS ID #10758690, Sandra E Khoury, Real Estate South & Associates. GAMLS
- $244,9003 bd2 ba1.6k sqft365 Taylor Rd, Juliette, GA 31046ActiveMLS ID #10845409, Lisa Vernon, NorthGroup Real Estate Inc. GAMLS
- $259,9003 bd2 ba1.9k sqft166 Patton Rd, Gray, GA 31032Active Under ContractMLS ID #10835956, Candace McClung, NorthGroup Real Estate Inc. GAMLS
- $260,0003 bd2 ba1.8k sqft515 Amanda Way, Macon, GA 31216For Sale
 MLS ID #183612, Bertha Cranford, Cranford Realty Group, LLC. MGMLS
 - $244,9993 bd2 ba1.4k sqft616 Will Scarlet Way, Macon, GA 31220ActiveMLS ID #10837862, Yohar Martinez, Georgia's Home Team Realty. GAMLS
