*Presale Listing* Welcome to the beautiful Dorris Farm community located in the quaint White House, TN. This is one of Goodall Home's newer neighborhoods in the area and this is the BRAND NEW two-level Briar floorplan with options for a 3-5 bedrooms and 2.5-3 bathrooms, and can have an added loft, 5th bedroom, and 3rd bathroom. In this plan you'll enjoy a spacious Owner's suite that comes with a tile shower in the adjoining Owner's bath. Also, plenty room to enjoy entertaining in this open concept home with lots of countertop space in the kitchen, and a cozy great room. This home also features luxury vinyl plank flooring through the main living space, quartz countertops in the kitchen and bathrooms, ceramic tile in wet areas, and so much more! This is also a PreSale opportunity with Goodall Homes where you can personalize the home and interior space to fit your needs. For a limited time only take advantage of ½ OFF of options/upgrades up to $15,000 in savings AND $10,000 in Closing Costs when using the preferred lender Silverton Mortgage and title company. Terms and conditions apply.
Under contract - not showing
$502,145
229 Hampshire Way Lot 261, White House, TN 37188
4beds
2,264sqft
Single Family Residence, Residential
Built in 2026
-- sqft lot
$-- Zestimate®
$222/sqft
$65/mo HOA
What's special
- 90 days
- 5
- 0
Zillow last checked:
Listing updated:
Listed by:
Noah Strader 270-836-1968,
The New Home Group, LLC 615-437-3798
Source: RealTracs MLS as distributed by MLS GRID,MLS#: 3225458
Facts & features
Interior
Bedrooms & bathrooms
- Bedrooms: 4
- Bathrooms: 3
- Full bathrooms: 3
- Main level bedrooms: 1
Heating
- Central, Natural Gas
Cooling
- Central Air, Electric
Appliances
- Included: Electric Oven, Dishwasher, Disposal, ENERGY STAR Qualified Appliances, Microwave
- Laundry: Electric Dryer Hookup
Features
- Entrance Foyer, Pantry, Walk-In Closet(s)
- Flooring: Carpet, Vinyl
- Basement: None
Interior area
- Total structure area: 2,264
- Total interior livable area: 2,264 sqft
- Finished area above ground: 2,264
Property
Parking
- Total spaces: 2
- Parking features: Garage Faces Front, Concrete, Driveway
- Attached garage spaces: 2
- Has uncovered spaces: Yes
Features
- Levels: Two
- Stories: 2
- Pool features: Association
Details
- Special conditions: Standard
Construction
Type & style
- Home type: SingleFamily
- Property subtype: Single Family Residence, Residential
Materials
- Hardboard Siding, Brick, Ducts Professionally Air-Sealed
- Roof: Asphalt
Condition
- New construction: Yes
- Year built: 2026
Utilities & green energy
- Sewer: Public Sewer
- Water: Public
- Utilities for property: Electricity Available, Natural Gas Available, Water Available, Underground Utilities
Green energy
- Energy efficient items: Thermostat
Community & HOA
Community
- Security: Carbon Monoxide Detector(s), Smoke Detector(s)
- Subdivision: Dorris Farm
HOA
- Has HOA: Yes
- Amenities included: Clubhouse, Pool, Underground Utilities
- Services included: Maintenance Grounds, Recreation Facilities
- HOA fee: $65 monthly
Location
- Region: White House
Financial & listing details
- Price per square foot: $222/sqft
- Annual tax amount: $2,400
- Date on market: 5/30/2026
- Electric utility on property: Yes
Estimated market value
Not available
Estimated sales range
Not available
Not available
Price history
| Date | Event | Price |
|---|---|---|
| 5/30/2026 | Pending sale | $502,145$222/sqft |
Source:  RealTracs MLS as distributed by MLS GRID #3225458 Report a problem RealTracs MLS as distributed by MLS GRID #3225458 Report a problem | ||
Public tax history
Tax history is unavailable.
Monthly payment
Est. payment
Payment breakdown
Explore the cost of this home by adjusting the details. Changes won't be saved.Climate risks
Neighborhood: 37188
Nearby schools
Schools provided by the listing agent
- Elementary: Harold B. Williams Elementary School
- Middle: White House Middle School
- High: White House High School
Source: RealTracs MLS as distributed by MLS GRID. This data may not be complete. We recommend contacting the local school district to confirm school assignments for this home.
- $510,1595 bd4 ba2.8k sqft233 Hampshire Way LOT 262, White House, TN 37188New Construction

- $467,2313 bd3 ba2.2k sqft237 Hampshire Way LOT 263, White House, TN 37188New Construction
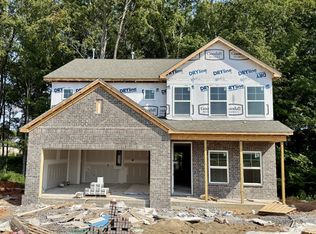
- $484,5674 bd3 ba2.4k sqft225 Hampshire Way LOT 260, White House, TN 37188New Construction
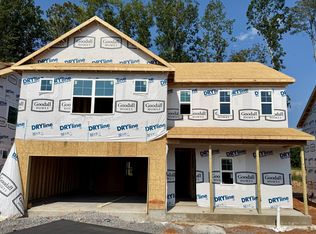
- $479,0663 bd3 ba2.2k sqft241 Hampshire Way LOT 264, White House, TN 37188New Construction

Similar homes
- $469,5695 bd3 ba2.5k sqft148 Yuma Ln, White House, TN 37188New Construction
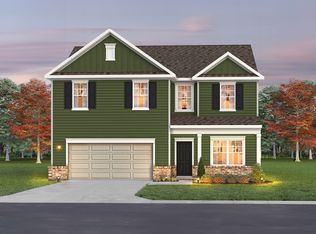 Goodall Homes
 - $481,6674 bd3 ba2.2k sqft236 Hampshire Way Lot 265, White House, TN 37188New Construction
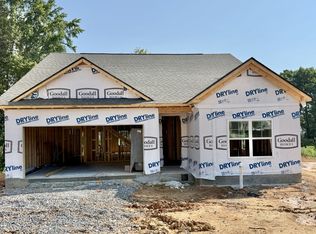
 RealTracs MLS as distributed by MLS GRID
 - $479,0663 bd3 ba2.2k sqft241 Hampshire Way Lot 264, White House, TN 37188New ConstructionRealTracs MLS as distributed by MLS GRID
- $463,8674 bd3 ba2.4k sqft180 Yuma Ln Lot 201, White House, TN 37188New Construction
 RealTracs MLS as distributed by MLS GRID
 - $466,8564 bd3 ba2.4k sqft157 Yuma Ln Lot 227, White House, TN 37188New ConstructionRealTracs MLS as distributed by MLS GRID
- $467,2313 bd3 ba2.2k sqft237 Hampshire Way Lot 263, White House, TN 37188New ConstructionRealTracs MLS as distributed by MLS GRID
- $444,2384 bd3 ba2.2k sqft149 Yuma Ln Lot 229, White House, TN 37188New ConstructionRealTracs MLS as distributed by MLS GRID
- $459,4363 bd2 ba2.2k sqft137 Yuma Ln Lot 232, White House, TN 37188New ConstructionRealTracs MLS as distributed by MLS GRID
