Spacious and conveniently located near shopping and restaurants, this 4 bedroom, 2.5 bath home offers plenty of room for everyday living and entertaining. The main level features multiple family areas, a spacious kitchen, and a half bath for guests. Upstairs, you'll find all four bedrooms and two full baths.
Enjoy outdoor living on the covered back porch, plus the convenience of a two-car garage. This home is a great opportunity!
For sale
Price cut: $10K (9/4)
$163,000
229 Hardin Dr, Valley Grande, AL 36701
4beds
3,528sqft
Single Family Residence
Built in 1975
0.5 Acres Lot
$-- Zestimate®
$46/sqft
$-- HOA
What's special
Half bath for guestsTwo-car garageSpacious kitchenFour bedroomsCovered back porch
- 143 days
- 616
- 42
Zillow last checked:
Listing updated:
Listed by:
Christopher Ingram 334-285-4646,
Realty Central
Source: MAAR,MLS#: 586400 Originating MLS: Montgomery Area Association Of Realtors
Originating MLS: Montgomery Area Association Of RealtorsFacts & features
Interior
Bedrooms & bathrooms
- Bedrooms: 4
- Bathrooms: 3
- Full bathrooms: 2
- 1/2 bathrooms: 1
Primary bedroom
- Level: Second
Bedroom
- Level: Second
Bedroom
- Level: Second
Bedroom
- Level: Second
Bathroom
- Level: Second
Bathroom
- Level: Second
Breakfast room nook
- Level: First
Dining room
- Level: First
Family room
- Level: First
Family room
- Level: First
Half bath
- Level: First
Kitchen
- Level: First
Laundry
- Level: First
Heating
- Central, Electric
Cooling
- Central Air, Ceiling Fan(s), Electric
Appliances
- Included: Dishwasher, Electric Water Heater, Plumbed For Ice Maker, Refrigerator
- Laundry: Washer Hookup, Dryer Hookup
Features
- Walk-In Closet(s), Window Treatments
- Flooring: Carpet, Plank, Tile, Vinyl
- Windows: Blinds, Window Treatments
- Number of fireplaces: 1
- Fireplace features: One
Interior area
- Total interior livable area: 3,528 sqft
Property
Parking
- Total spaces: 2
- Parking features: Attached, Garage
- Attached garage spaces: 2
Features
- Levels: Two
- Stories: 2
- Patio & porch: Covered, Patio, Porch
- Exterior features: Covered Patio, Fully Fenced, Porch
- Pool features: None
- Fencing: Full
Lot
- Size: 0.5 Acres
- Features: City Lot, Level, Mature Trees, Subdivision
- Topography: Level
Details
- Parcel number: 1108280004054.0000
Construction
Type & style
- Home type: SingleFamily
- Architectural style: Two Story
- Property subtype: Single Family Residence
Materials
- Brick, Vinyl Siding
- Roof: Ridge Vents
Condition
- New construction: No
- Year built: 1975
Utilities & green energy
- Sewer: Public Sewer
- Water: Public
- Utilities for property: Cable Available, Electricity Available, High Speed Internet Available
Community & HOA
Community
- Security: Fire Alarm
- Subdivision: Castlewood
HOA
- Has HOA: No
Location
- Region: Valley Grande
Financial & listing details
- Price per square foot: $46/sqft
- Tax assessed value: $220,700
- Annual tax amount: $947
- Date on market: 5/4/2026
- Cumulative days on market: 144 days
- Listing terms: Cash,Conventional
- Road surface type: Paved
Estimated market value
Not available
Estimated sales range
Not available
Not available
Price history
| Date | Event | Price |
|---|---|---|
| 9/4/2026 | Price change | $163,000-5.8%$46/sqft |
Source:  MAAR #586400 Report a problem MAAR #586400 Report a problem | ||
| 7/31/2026 | Price change | $173,000-2.8%$49/sqft |
Source: MAAR #586400 Report a problem | ||
| 7/17/2026 | Listed for sale | $178,000$50/sqft |
Source: MAAR #586400 Report a problem | ||
| 6/25/2026 | Contingent | $178,000$50/sqft |
Source: MAAR #586400 Report a problem | ||
| 5/4/2026 | Listed for sale | $178,000$50/sqft |
Source: MAAR #586400 Report a problem | ||
Public tax history
| Year | Property taxes | Tax assessment |
|---|---|---|
| 2024 | $947 | $22,080 |
| 2023 | $947 -10.4% | $22,080 +4.1% |
| 2022 | $1,057 +118.3% | $21,220 |
| 2021 | $484 | $21,220 |
| 2020 | $484 +7.8% | $21,220 +7.4% |
| 2018 | $449 | $19,760 -1.6% |
| 2017 | $449 -1.7% | $20,080 |
| 2016 | $457 | $20,080 |
| 2015 | $457 +5.7% | $20,080 +5.4% |
| 2013 | $432 +0.9% | $19,060 +0.8% |
| 2010 | $429 | $18,900 |
Find assessor info on the county website
Monthly payment
Est. payment
Payment breakdown
Explore the cost of this home by adjusting the details. Changes won't be saved.Climate risks
Neighborhood: 36701
Nearby schools
Schools provided by the listing agent
- Elementary: Meadowview Elementary School
- Middle: R.B.Hudson Middle School,
- High: Selma High School
Source: MAAR. This data may not be complete. We recommend contacting the local school district to confirm school assignments for this home.
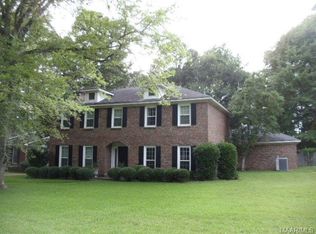
Similar homes
- $160,0003 bd2 ba1.8k sqft309 Pinehaardt Dr, Selma, AL 36701For Sale
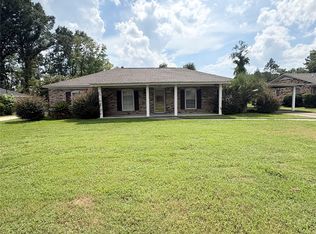 MLS ID #588428, Delandra Wilson, EXIT Garth Realty. MAAR
 - $180,0005 bd4 ba4k sqft214 Pine Needle Dr, Selma, AL 36701For Sale
 MLS ID #587321, Daniel Demers, Sell Your Home Services. MAAR
 - $189,0004 bd3 ba2.1k sqft2005 W Dallas Ave, Selma, AL 36701For Sale
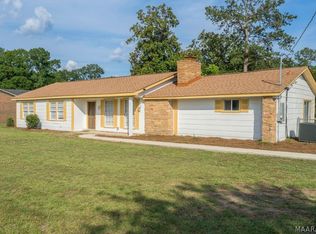 MLS ID #589505, Jamal Austin, Blocton Realty Solutions, LLC.. MAAR
 - $--3 bd3 ba1.8k sqft610 Providence Ave, Selma, AL 36701Auction
 Auction.com 1
 - $169,0003 bd2 ba2.5k sqft225 Wintergreen Rd, Valley Grande, AL 36703For Sale
 MLS ID #21458209, Brandon Montgomery, Keller Williams Realty Vestavia. GALMLS
 - $200,0004 bd2 ba2.6k sqft1193 Harville Rd, Selma, AL 36703For SaleMLS ID #21460284, Karla Allen, RealtySouth-I459 Southwest. GALMLS
- $209,0003 bd2 ba1.9k sqft136 Saint Andrews Dr, Valley Grande, AL 36703For SaleMLS ID #21460774, Anna Calhoun, A Squared Properties, LLC. GALMLS
