Skip main navigation
Sold for $237,500
  • $237,500

    229 Hastings Dr, Kernersville, NC 27284

    2beds
    971sqft
    Stick/Site Built, Residential, Single Family Residence
    Built in 1954
    0.3 Acres Lot
    $238,500 Zestimate®
    $--/sqft
    $1,135 Estimated rent

    Home value

    $238,500

    $219,000 - $258,000

    $1,135/mo

    Zestimate® history
    Loading
    Loading...

    Owner options

    List your home for rent

    $1,135/mo

    Rent Zestimate®

    Find your next renter with Zillow Rental Manager. Plus, with online applications, you can quickly screen prospective tenants – for free.

    Learn more

    $1,135/mo

    Rent Zestimate®

    Refinance and save

    $1,504/mo

    Est. payment

    Refinancing to a lower rate could help reduce your monthly payments and save thousands over the life of the loan.

    See today's rates

    $1,504/mo

    Est. payment

    Explore your selling options

    Work with a Zillow partner agent

    Leverage their expertise and Zillow's premium Showcase listings to get your home seen by more buyers.

    Get started

    List with your own agent

    Get your home in front of millions of buyers by listing it on Zillow.

    Learn how to do it

    Sell it yourself

    Take full control of how buyers see your home on Zillow by listing For Sale by Owner (FSBO).

    List your home

    What's special

    Dimmable lightingLarge covered front porchBreakfast barFabulous kitchenLuxury quartz countertopsCozy screened back porchHardwood and lvp flooring
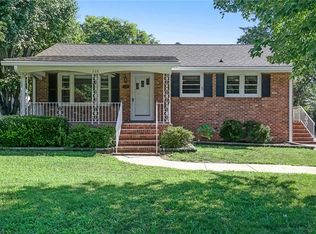
    Charming home convenient to historic downtown Kernersville! Don't miss out on this open and updated 2 bedroom 1 bath jewel with a fabulous kitchen featuring luxury quartz countertops, breakfast bar, window seat, and stainless appliances, PLUS dimmable lighting, hardwood & LVP flooring, large covered front porch, and cozy screened back porch overlooking fenced yard with patio and storage building. *Spacious laundry room off screened porch not included in finished square footage*

    Zillow last checked:

    Listing updated:

    Listed by:

    Pearce Mabe 336-410-4461,

    Mabe & Company,

    Brian W. Mabe 336-847-2022,

    Mabe & Company

    Bought with:

    Daniel Lawson, 299644

    Lawson Realty Group

    Source: Triad MLS,MLS#: 1209321MLS Logo

    Facts & features

    Interior

    Bedrooms & bathrooms
    • Bedrooms: 2
    • Bathrooms: 1
    • Full bathrooms: 1
    • Main level bathrooms: 1
    Primary bedroom
    • Level: Main
    • Dimensions: 11.58 x 11.17
    Bedroom 2
    • Level: Main
    • Dimensions: 11.58 x 11.42
    Dining room
    • Level: Main
    • Dimensions: 10 x 10
    Entry
    • Level: Main
    • Dimensions: 9.5 x 5
    Kitchen
    • Level: Main
    • Dimensions: 15.67 x 10.67
    Laundry
    • Level: Main
    • Dimensions: 7 x 5.67
    Living room
    • Level: Main
    • Dimensions: 13 x 12.33
    Heating
    • Heat Pump, Electric
    Cooling
    • Heat Pump
    Appliances
    • Included: Range, Range Hood, Electric Water Heater
    • Laundry: Dryer Connection, Washer Hookup
    Features
    • Ceiling Fan(s), Dead Bolt(s), Solid Surface Counter
    • Flooring: Tile, Vinyl, Wood
    • Doors: Insulated Doors, Storm Door(s)
    • Windows: Storm Window(s)
    • Basement: Crawl Space
    • Attic: Access Only
    • Has fireplace: No
    Interior area
    • Total structure area: 971
    • Total interior livable area: 971 sqft
    • Finished area above ground: 971

    Property

    Parking
    • Parking features: Driveway
    • Has uncovered spaces: Yes
    Features
    • Levels: One
    • Stories: 1
    • Patio & porch: Porch
    • Pool features: None
    • Fencing: Fenced
    Lot
    • Size: 0.3 Acres
    • Features: Not in Flood Zone
    Details
    • Additional structures: Storage
    • Parcel number: 6886146419
    • Zoning: RS7
    • Special conditions: Owner Sale

    Construction

    Type & style
    • Home type: SingleFamily
    • Architectural style: Bungalow
    • Property subtype: Stick/Site Built, Residential, Single Family Residence
    Materials
    • Aluminum Siding
    Condition
    • Year built: 1954

    Utilities & green energy

    • Sewer: Public Sewer
    • Water: Public

    Community & HOA

    Community
    • Security: Smoke Detector(s)
    HOA
    • Has HOA: No
    Location
    • Region: Kernersville

    Financial & listing details

    • Tax assessed value: $168,400
    • Annual tax amount: $1,860
    • Date on market: 2/18/2026
    • Cumulative days on market: 1 day
    • Listing agreement: Exclusive Right To Sell
    • Listing terms: Cash,Conventional,FHA,VA Loan

    Price history

    DateEventPrice
    3/31/2026Sold$237,500
    Source: Triad MLS #1209321 Report a problem
    2/20/2026Pending sale$237,500
    Source: Triad MLS #1209321 Report a problem
    2/18/2026Listed for sale$237,500+103%
    Source: Triad MLS #1209321 Report a problem
    2/1/2022Sold$117,000+17%$120/sqft
    Source: Public Record Report a problem
    12/30/2005Sold$100,000$103/sqft
    Source: Public Record Report a problem

    Public tax history

    YearProperty taxesTax assessment
    2025$1,860 +47.6%$168,400 +83.4%
    2024$1,260 +1.9%$91,800
    2023$1,237 +0.9%$91,800
    2022$1,227 $91,800
    2021$1,227 +10.5%$91,800 +18.3%
    2020$1,111 -0.7%$77,600
    2019$1,119 +2.1%$77,600
    2018$1,095 $77,600 +10.5%
    2016$1,095 +13.4%$70,195
    2015$966 +1%$70,195
    2014$956 $70,195
    2013-- $70,195 -6.7%
    2012-- $75,224
    2011-- $75,224
    2010-- $75,224
    2009-- $75,224 +12.3%
    2008-- $67,011
    2007-- $67,011
    2006-- $67,011
    Find assessor info on the county website

    Neighborhood: 27284

    Nearby schools

    GreatSchools rating
    Get a cash offer in 3 minutes
    Find out how much your home could sell for in as little as 3 minutes with a no-obligation cash offer.
    Estimated market value
    $238,500
    Get a cash offer in 3 minutes
    Find out how much your home could sell for in as little as 3 minutes with a no-obligation cash offer.
    Estimated market value
    $238,500