Skip main navigation
Contingent
  • Price cut: $24.5K (6/28)
    $975,000

    229 Hawthorn St, Birmingham, AL 35242

    4beds
    4,007sqft
    : 
    Loading
    Get pre-qualified
    Single Family Residence
    Built in 2022
    8,276 Square Feet Lot
    $957,000 Zestimate®
    $243/sqft
    $148/mo HOA

    What's special

    Custom built-insFormal dining roomWood beam accentsQuality finishesSpacious main-level garageHigh ceilingsWalk-in pantry
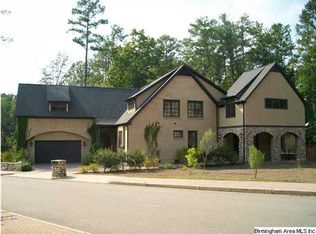
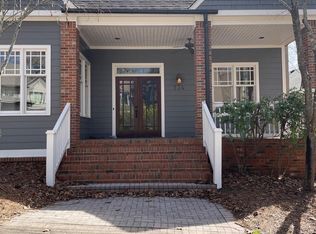
    Custom-built with distinctive architectural detail, this well-maintained home reflects tremendous attention to detail and offers refined living in Mt Laurel. The interior feels open and airy with high ceilings, quality finishes, and a great floor plan. The great room showcases coffered ceilings, wood beam accents, and a wood-burning masonry fireplace with gas starter, framed by custom built-ins, extending to a screened porch overlooking a flat, private fenced backyard in a park-like setting. The kitchen features a large island, walk-in pantry, and custom cabinetry, alongside a formal dining room. Second bedroom on the main level. Upstairs offers two spacious bedrooms, two baths, and a large bonus room. Spacious main-level garage. Covered front porch perfect for enjoying the sidewalk-lined street and neighborhood setting. Enjoy Mt Laurel amenities including shops,dining, pool,parks, trails, and community events.Minutes to Birmingham in one of its most sought-after, walkable communities.
    73 days
    |
    661
    |
    17
    |

    Zillow last checked:

    Listing updated:

    Listed by:

    Ben Tamburello 205-356-8585,

    ARC Realty 280

    Source: GALMLS,MLS#: 21451651MLS Logo

      Facts & features

      Interior

      Bedrooms & bathrooms
      • Bedrooms: 4
      • Bathrooms: 5
      • Full bathrooms: 4
      • 1/2 bathrooms: 1
      Rooms
      • Room types: Bedroom, Bonus Room, Dining Room, Bathroom, Great Room, Half Bath (ROOM), Kitchen, Master Bathroom, Master Bedroom
      Primary bedroom
      • Level: First
      Bedroom 1
      • Level: First
      Bedroom 2
      • Level: Second
      Bedroom 3
      • Level: Second
      Primary bathroom
      • Level: First
      Bathroom 1
      • Level: First
      Bathroom 3
      • Level: Second
      Bathroom 4
      • Level: Second
      Dining room
      • Level: First
      Kitchen
      • Features: Stone Counters, Kitchen Island, Pantry
      • Level: First
      Basement
      • Area: 0
      Heating
      • Central
      Cooling
      • Central Air, Ceiling Fan(s)
      Appliances
      • Included: Gas Cooktop, Dishwasher, Disposal, Microwave, Refrigerator, Stainless Steel Appliance(s), Gas Water Heater
      • Laundry: Electric Dryer Hookup, Washer Hookup, Main Level, Laundry Room, Laundry (ROOM), Yes
      Features
      • Recessed Lighting, Split Bedroom, High Ceilings, Crown Molding, Smooth Ceilings, Linen Closet, Separate Shower, Double Vanity, Split Bedrooms, Tub/Shower Combo, Walk-In Closet(s)
      • Flooring: Carpet, Hardwood, Tile
      • Windows: Double Pane Windows
      • Basement: Crawl Space
      • Attic: Walk-In,Yes
      • Number of fireplaces: 1
      • Fireplace features: Gas Starter, Masonry, Great Room, Gas, Wood Burning
      Interior area
      • Total interior livable area: 4,007 sqft
      • Finished area above ground: 4,007
      • Finished area below ground: 0
      Video & virtual tour

      Property

      Parking
      • Total spaces: 2
      • Parking features: Parking (MLVL), Garage Faces Side
      • Garage spaces: 2
      Features
      • Levels: One and One Half
      • Stories: 1.5
      • Patio & porch: Open (PATIO), Patio, Porch Screened, Covered (DECK), Open (DECK), Screened (DECK), Deck
      • Exterior features: Sprinkler System
      • Pool features: In Ground, Fenced, Community
      • Fencing: Fenced
      • Has view: Yes
      • View description: None
      • Waterfront features: No
      Lot
      • Size: 8,276 Square Feet
      • Features: Interior Lot, Few Trees, Subdivision
      Details
      • Parcel number: 092031004013.000
      • Special conditions: N/A

      Construction

      Type & style
      • Home type: SingleFamily
      • Property subtype: Single Family Residence
      Materials
      • Brick, HardiPlank Type
      Condition
      • Year built: 2022

      Utilities & green energy

      • Water: Public
      • Utilities for property: Sewer Connected, Underground Utilities

      Community & HOA

      Community
      • Features: BBQ Area, Beach, Boats-Non Motor Only, Fishing, Park, Lake, Sidewalks, Street Lights, Walking Paths
      • Subdivision: Mt Laurel
      HOA
      • Has HOA: Yes
      • Services included: Maintenance Grounds
      • HOA fee: $445 quarterly
      Location
      • Region: Birmingham

      Financial & listing details

      • Price per square foot: $243/sqft
      • Tax assessed value: $908,800
      • Annual tax amount: $3,393
      • Price range: $975K - $975K
      • Date on market: 5/1/2026

        Estimated market value

        $957,000

        $909,000 - $1.00M

        $4,948/mo

        Price history

        DateEventPrice
        7/3/2026Contingent$975,000$243/sqft
        Source: GALMLS #21451651 Report a problem
        6/28/2026Price change$975,000-2.5%$243/sqft
        Source: GALMLS #21451651 Report a problem
        5/1/2026Listed for sale$999,500-13%$249/sqft
        Source: GALMLS #21451651 Report a problem
        4/24/2026Listing removed$1,149,000$287/sqft
        Source: GALMLS #21429296 Report a problem
        2/6/2026Price change$1,149,000-4.2%$287/sqft
        Source: GALMLS #21429296 Report a problem
        9/2/2025Listed for sale$1,199,000+52.2%$299/sqft
        Source: GALMLS #21429296 Report a problem
        6/18/2021Sold$787,900$197/sqft
        Source: GALMLS #1273061 Report a problem
        3/14/2021Listed for sale$787,900$197/sqft
        Source: GALMLS #1273061 Report a problem
        3/9/2021Pending sale$787,900$197/sqft
        Source: GALMLS #1273061 Report a problem
        1/22/2021Price change$787,900+8.7%$197/sqft
        Source: GALMLS #1273061 Report a problem
        1/8/2021Listed for sale$724,900+950.6%$181/sqft
        Source: ARC Realty #1273061 Report a problem
        6/13/2019Sold$69,000$17/sqft
        Source: Public Record Report a problem

        Public tax history

        YearProperty taxesTax assessment
        2025$3,393 +1.4%$90,880 +1.4%
        2024$3,346 +11.5%$89,620 +11.4%
        2023$3,001 +16.2%$80,420 +8.9%
        2022$2,582 +202.1%$73,840 +280.2%
        2021$854 $19,420
        2020$854 $19,420
        2019$854 $19,420 +69.5%
        2017$854 +69.5%$11,460
        2015$504 $11,460
        2014$504 +99.7%$11,460 +99.7%
        2013$253 $5,740
        2012$253 $5,740
        Find assessor info on the county website

        Monthly payment

        Est. payment

        Payment breakdown

        Explore the cost of this home by adjusting the details. Changes won't be saved.
        All calculations are estimates and provided by Zillow, Inc. for informational purposes only. Actual amounts may vary.
        HOA fees may include property taxes on listings classified as Co-Ops. Contact the listing agent and/or owner for fee details.
        Mortgage interest rates are dependent on a number of factors, including credit score, down payment, and repayment length. Interest rate data provided by Zillow Group Marketplace, Inc. as of 1/1/1970 from various mortgage lenders with which we have lead or other similar arrangements; the Estimated Payment is an average of those rates.
        See how much you could borrow to make a competitive offer.

        Climate risks

        Neighborhood: Shoal Creek

        Getting around

        29 / 100
        Car-Dependent
        0 / 100
        No Nearby Transit
        33 / 100
        Somewhat Bikeable

        Nearby schools

        GreatSchools rating
        Schools provided by the listing agent
        • Elementary: Mt Laurel
        • Middle: Oak Mountain
        • High: Oak Mountain

        Source: GALMLS. This data may not be complete. We recommend contacting the local school district to confirm school assignments for this home.

        A local agent can set up tours, give advice and negotiate with sellers.

        Browse local experts

        Similar homes