Discover your dream retreat in this updated, sprawling cape-style home nestled on 1.5 acres of lush land. Boasting 4-5 bedrooms, this residence features an inviting open floorplan adorned with gleaming hardwood flooring throughout. A highlight is the full 2-bedroom in-law suite complete with its own private deck and entrance, offering unparalleled privacy and comfort. Entertain effortlessly in the spacious living areas or step outside to enjoy the fenced garden, perfect for cultivating your own produce, while furry friends roam freely in the fenced dog area. Relax and unwind by the above-ground pool, or retreat to the furnished gazebo to relax. A large outdoor fire pit and patio make it the perfect spot for entertaining. With a 2-car garage and parking for over 14 cars, convenience meets luxury in this extraordinary home, promising a lifestyle of both relaxation and entertainment for you and your loved ones.
Sold for $674,900
$674,900
229 Hudson St, Marlborough, MA 01752
4beds
2,520sqft
Single Family Residence
Built in 1955
1.49 Acres Lot
$738,200 Zestimate®
$268/sqft
$4,161 Estimated rent
Home value
$738,200
$701,000 - $782,000
$4,161/mo
Zestimate® history
Owner options
List your home for rent
$4,161/mo
Rent Zestimate®
Find your next renter with Zillow Rental Manager. Plus, with online applications, you can quickly screen prospective tenants – for free.
$4,161/mo
Rent Zestimate®
Refinance and save
$4,461/mo
Est. payment
Refinancing to a lower rate could help reduce your monthly payments and save thousands over the life of the loan.
$4,461/mo
Est. payment
Explore your selling options
Work with a Zillow partner agent
Leverage their expertise and Zillow's premium Showcase listings to get your home seen by more buyers.
Get startedList with your own agent
Get your home in front of millions of buyers by listing it on Zillow.
Learn how to do itSell it yourself
Take full control of how buyers see your home on Zillow by listing For Sale by Owner (FSBO).
List your homeWhat's special
Private deckLarge outdoor fire pit
Zillow last checked:
Listing updated:
Listed by:
Sheri Bishop 508-472-0306,
HomeSmart Professionals Real Estate 401-921-5011
Bought with:
Cristhian Losada
Property Investors & Advisors, LLC
Source: MLS PIN,MLS#: 73215166
Facts & features
Interior
Bedrooms & bathrooms
- Bedrooms: 4
- Bathrooms: 2
- Full bathrooms: 2
Primary bedroom
- Features: Flooring - Hardwood
- Level: First
- Area: 178.89
- Dimensions: 13.42 x 13.33
Bedroom 2
- Features: Flooring - Hardwood
- Level: First
- Area: 114.17
- Dimensions: 10 x 11.42
Bedroom 3
- Features: Flooring - Hardwood, Balcony - Exterior, Exterior Access
- Level: Second
- Area: 211.98
- Dimensions: 13.75 x 15.42
Bedroom 4
- Features: Flooring - Hardwood
- Level: Second
- Area: 98.31
- Dimensions: 10.08 x 9.75
Primary bathroom
- Features: No
Bathroom 1
- Features: Bathroom - Full, Bathroom - Tiled With Tub & Shower
- Level: First
- Area: 64.63
- Dimensions: 8.25 x 7.83
Bathroom 2
- Features: Bathroom - With Shower Stall, Flooring - Vinyl
- Level: First
- Area: 43.11
- Dimensions: 8.08 x 5.33
Dining room
- Features: Flooring - Hardwood
- Level: First
- Area: 236.71
- Dimensions: 20.58 x 11.5
Family room
- Features: Flooring - Hardwood
- Level: First
- Area: 211.31
- Dimensions: 15.75 x 13.42
Kitchen
- Features: Flooring - Stone/Ceramic Tile, Countertops - Stone/Granite/Solid
- Level: First
- Area: 129.69
- Dimensions: 13.42 x 9.67
Living room
- Features: Wood / Coal / Pellet Stove, Flooring - Hardwood, Exterior Access, Open Floorplan
- Level: First
- Area: 342.33
- Dimensions: 19.75 x 17.33
Heating
- Baseboard, Oil
Cooling
- Central Air, Ductless
Appliances
- Included: Water Heater, Tankless Water Heater, Range, Dishwasher, Disposal, Refrigerator, Washer, Dryer
- Laundry: In Basement, Electric Dryer Hookup, Washer Hookup
Features
- Kitchen, Inlaw Apt., Great Room
- Flooring: Tile, Vinyl, Carpet, Hardwood, Flooring - Vinyl, Flooring - Wall to Wall Carpet
- Windows: Picture, Insulated Windows, Screens
- Basement: Full,Walk-Out Access,Interior Entry,Garage Access
- Number of fireplaces: 2
- Fireplace features: Family Room, Wood / Coal / Pellet Stove
Interior area
- Total structure area: 2,520
- Total interior livable area: 2,520 sqft
Property
Parking
- Total spaces: 14
- Parking features: Attached, Under, Storage, Paved Drive, Shared Driveway, Off Street, Paved
- Attached garage spaces: 2
- Uncovered spaces: 12
Accessibility
- Accessibility features: No
Features
- Patio & porch: Deck, Patio, Covered
- Exterior features: Deck, Patio, Covered Patio/Deck, Pool - Above Ground, Screens, Garden, Kennel
- Has private pool: Yes
- Pool features: Above Ground
Lot
- Size: 1.49 Acres
- Features: Easements, Cleared
Details
- Parcel number: M:043 B:050 L:000,610387
- Zoning: r
Construction
Type & style
- Home type: SingleFamily
- Architectural style: Cape
- Property subtype: Single Family Residence
Materials
- Frame
- Foundation: Concrete Perimeter, Other
- Roof: Shingle
Condition
- Year built: 1955
Utilities & green energy
- Electric: Circuit Breakers, 200+ Amp Service
- Sewer: Public Sewer
- Water: Public
- Utilities for property: for Electric Range, for Electric Oven, for Electric Dryer, Washer Hookup
Community & HOA
HOA
- Has HOA: No
Location
- Region: Marlborough
Financial & listing details
- Price per square foot: $268/sqft
- Tax assessed value: $574,900
- Annual tax amount: $5,887
- Date on market: 8/24/2026
- Road surface type: Paved
Price history
| Date | Event | Price |
|---|---|---|
| 5/28/2024 | Sold | $674,900$268/sqft |
Source: MLS PIN #73215166 Report a problem | ||
| 5/1/2024 | Pending sale | $674,900$268/sqft |
Source:  HomeSmart #73215166 Report a problem HomeSmart #73215166 Report a problem | ||
| 4/17/2024 | Contingent | $674,900$268/sqft |
Source: MLS PIN #73215166 Report a problem | ||
| 4/17/2024 | Listed for sale | $674,900$268/sqft |
Source: MLS PIN #73215166 Report a problem | ||
| 4/11/2024 | Pending sale | $674,900$268/sqft |
Source: HomeSmart #73215166 Report a problem | ||
| 3/28/2024 | Contingent | $674,900$268/sqft |
Source: MLS PIN #73215166 Report a problem | ||
| 3/21/2024 | Listed for sale | $674,900$268/sqft |
Source: MLS PIN #73215166 Report a problem | ||
Public tax history
| Year | Property taxes | Tax assessment |
|---|---|---|
| 2025 | $6,138 +4.3% | $622,500 +8.3% |
| 2024 | $5,887 +2.5% | $574,900 +15.5% |
| 2023 | $5,742 +5.1% | $497,600 +19.6% |
| 2022 | $5,461 -0.1% | $416,200 +5.1% |
| 2021 | $5,465 +1.1% | $396,000 +3.9% |
| 2020 | $5,407 +2.4% | $381,300 +1.6% |
| 2019 | $5,280 -0.9% | $375,300 +3% |
| 2018 | $5,330 -2.5% | $364,300 +2.1% |
| 2017 | $5,468 -0.6% | $356,900 -0.5% |
| 2016 | $5,502 +2.8% | $358,700 +5.6% |
| 2015 | $5,352 +3.1% | $339,600 +5.4% |
| 2014 | $5,191 +3.9% | $322,200 -3.3% |
| 2013 | $4,997 +3.1% | $333,100 +1.7% |
| 2012 | $4,847 +4.9% | $327,500 -1.2% |
| 2011 | $4,621 +1.5% | $331,500 -2.3% |
| 2010 | $4,551 -7.1% | $339,400 -11.6% |
| 2009 | $4,899 +1.1% | $383,900 +0.7% |
| 2008 | $4,848 -0.2% | $381,100 -0.8% |
| 2007 | $4,860 +5.9% | $384,200 +2.8% |
| 2006 | $4,591 -8.4% | $373,900 +2.8% |
| 2005 | $5,012 +12.5% | $363,700 +5.3% |
| 2004 | $4,456 +2.1% | $345,400 +3.8% |
| 2003 | $4,363 +23.2% | $332,800 +40.1% |
| 2001 | $3,540 +5.9% | $237,600 +16% |
| 2000 | $3,342 +11.3% | $204,900 +15.6% |
| 1998 | $3,002 | $177,300 |
Find assessor info on the county website
Neighborhood: Old Mitchell School
Nearby homes
- $551,1002 bd1 ba1.1k sqft227 Hudson St, Marlborough, MA 01752Off Market
- $603,0004 bd2 ba1.5k sqft11 Windmill Dr, Marlborough, MA 01752Off Market
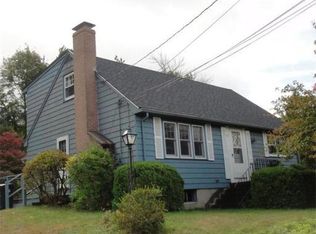
- $625,3004 bd2 ba1.4k sqft19 Windmill Dr, Marlborough, MA 01752Off Market
- $537,3004 bd3 ba1.6k sqft245 Hudson St, Marlborough, MA 01752Off Market
- $495,9003 bd1 ba1.1k sqft235 Hudson St, Marlborough, MA 01752Off Market
- $650,5004 bd2 ba1.8k sqft3 Windmill Dr, Marlborough, MA 01752Off Market
- $579,5003 bd2 ba1.1k sqft27 Windmill Dr, Marlborough, MA 01752Off Market
- $515,4003 bd1 ba1.5k sqft223 Hudson St, Marlborough, MA 01752Off Market
Nearby schools
GreatSchools rating
- 5/10Goodnow Brothers Elementary SchoolGrades: K-5Distance: 0.5 mi
- 5/101 Lt Charles W. Whitcomb SchoolGrades: 6-8Distance: 0.4 mi
- 4/10Marlborough High SchoolGrades: 9-12Distance: 0.6 mi
Get a cash offer in 3 minutes
Find out how much your home could sell for in as little as 3 minutes with a no-obligation cash offer.
Estimated market value
$738,200
Get a cash offer in 3 minutes
Find out how much your home could sell for in as little as 3 minutes with a no-obligation cash offer.
Estimated market value
$738,200
