Multiple offers received. Highest and best due by Sunday 4/26 4pm. Charming tri-level home situated on a desirable corner lot with a large yard and patio perfect for outdoor entertaining. This well-maintained property features 3 bedrooms and 1.5 baths, along with a convenient 2.5-car detached garage. The main level offers a bright and inviting living room with wood parquet flooring, along with a separate dining room ideal for gatherings. Functional kitchen with a practical layout that meets everyday needs. Upstairs, the primary bedroom is carpeted and features easy access to a full bath complete with a tub/shower combination. Two additional bedrooms on the second level, 2nd bedroom with hardwood floors and 3rd bedroom is also carpeted, creating a warm and cohesive feel throughout. Both primary and 3rd bedroom also have hardwood flooring under the carpet! The lower level includes a spacious family room-perfect for relaxing or entertaining-along with a convenient half bath and a dedicated laundry area with washer and dryer included. A wonderful blend of comfort, space, and location, also walking distance to elementary school - this home is ready to welcome its next owner!
Closed
$217,500
229 Illinois St, Park Forest, IL 60466
3beds
1,590sqft
Single Family Residence
Built in 1961
9,104 Square Feet Lot
$181,900 Zestimate®
$137/sqft
$2,434 Estimated rent
Home value
$181,900
$173,000 - $191,000
$2,434/mo
Zestimate® history
Owner options
List your home for rent
$2,434/mo
Rent Zestimate®
Find your next renter with Zillow Rental Manager. Plus, with online applications, you can quickly screen prospective tenants – for free.
$2,434/mo
Rent Zestimate®
Refinance and save
$1,630/mo
Est. payment
Refinancing to a lower rate could help reduce your monthly payments and save thousands over the life of the loan.
$1,630/mo
Est. payment
Explore your selling options
Work with a Zillow partner agent
Leverage their expertise and Zillow's premium Showcase listings to get your home seen by more buyers.
Get startedList with your own agent
Get your home in front of millions of buyers by listing it on Zillow.
Learn how to do itSell it yourself
Take full control of how buyers see your home on Zillow by listing For Sale by Owner (FSBO).
List your homeWhat's special
Corner lot
Zillow last checked:
Listing updated:
Listed by:
Jamie Lemmons-Svoboda 847-606-9045,
Keller Williams Preferred Rlty
Bought with:
John Szurzynski
Executive Home Realty, Inc.
Source: MRED as distributed by MLS GRID,MLS#: 12615861
Facts & features
Interior
Bedrooms & bathrooms
- Bedrooms: 3
- Bathrooms: 2
- Full bathrooms: 1
- 1/2 bathrooms: 1
Rooms
- Room types: Foyer
Primary bedroom
- Features: Flooring (Carpet), Bathroom (Full)
- Level: Second
- Area: 154 Square Feet
- Dimensions: 14X11
Bedroom 2
- Features: Flooring (Hardwood)
- Level: Second
- Area: 140 Square Feet
- Dimensions: 10X14
Bedroom 3
- Features: Flooring (Carpet)
- Level: Second
- Area: 100 Square Feet
- Dimensions: 10X10
Dining room
- Features: Flooring (Parquet)
- Level: Main
- Area: 99 Square Feet
- Dimensions: 9X11
Family room
- Features: Flooring (Carpet)
- Level: Lower
- Area: 442 Square Feet
- Dimensions: 17X26
Foyer
- Level: Main
- Area: 44 Square Feet
- Dimensions: 4X11
Kitchen
- Features: Kitchen (Updated Kitchen), Flooring (Laminate)
- Level: Main
- Area: 143 Square Feet
- Dimensions: 13X11
Laundry
- Features: Flooring (Laminate)
- Level: Lower
- Area: 160 Square Feet
- Dimensions: 10X16
Living room
- Features: Flooring (Parquet)
- Level: Main
- Area: 270 Square Feet
- Dimensions: 18X15
Heating
- Natural Gas
Cooling
- Central Air
Appliances
- Included: Range, Microwave, Dishwasher, Refrigerator, Washer, Dryer, Gas Water Heater
- Laundry: In Unit
Features
- Built-in Features, Separate Dining Room
- Flooring: Hardwood, Carpet
- Doors: Storm Door(s)
- Windows: Screens
- Basement: None
Interior area
- Total structure area: 1,590
- Total interior livable area: 1,590 sqft
Property
Parking
- Total spaces: 2.5
- Parking features: Concrete, Garage Door Opener, Yes, Garage Owned, Detached, Garage
- Garage spaces: 2.5
- Has uncovered spaces: Yes
Accessibility
- Accessibility features: No Disability Access
Features
- Levels: Tri-Level
Lot
- Size: 9,104 Square Feet
- Dimensions: 88x31x78x119x74
- Features: Corner Lot, Mature Trees
Details
- Parcel number: 31244350010000
- Special conditions: None
- Other equipment: Ceiling Fan(s)
Construction
Type & style
- Home type: SingleFamily
- Property subtype: Single Family Residence
Materials
- Vinyl Siding
- Roof: Asphalt
Condition
- New construction: No
- Year built: 1961
Utilities & green energy
- Sewer: Public Sewer
- Water: Public
Community & HOA
Community
- Features: Curbs, Sidewalks, Street Lights, Street Paved
HOA
- Services included: None
Location
- Region: Park Forest
Financial & listing details
- Price per square foot: $137/sqft
- Tax assessed value: $150,000
- Annual tax amount: $6,377
- Date on market: 4/22/2026
- Listing terms: Conventional
- Ownership: Fee Simple
Price history
| Date | Event | Price |
|---|---|---|
| 5/28/2026 | Sold | $217,500+21.5%$137/sqft |
Source:  MRED as distributed by MLS GRID #12615861 Report a problem MRED as distributed by MLS GRID #12615861 Report a problem | ||
| 5/20/2026 | Listing removed | $179,000$113/sqft |
Source: MRED as distributed by MLS GRID #12615861 Report a problem | ||
| 4/27/2026 | Contingent | $179,000$113/sqft |
Source: MRED as distributed by MLS GRID #12615861 Report a problem | ||
| 4/22/2026 | Listed for sale | $179,000$113/sqft |
Source: MRED as distributed by MLS GRID #12615861 Report a problem | ||
Public tax history
| Year | Property taxes | Tax assessment |
|---|---|---|
| 2024 | -- | $15,000 +0% |
| 2023 | $5,869 +125.2% | $14,999 +73.6% |
| 2022 | $2,606 -6% | $8,638 |
| 2021 | $2,772 -4.8% | $8,638 |
| 2020 | $2,911 -10% | $8,638 -11.6% |
| 2019 | $3,235 +73% | $9,776 |
| 2018 | $1,870 +4.7% | $9,776 |
| 2017 | $1,786 -50.5% | $9,776 +10% |
| 2016 | $3,604 +1.6% | $8,888 |
| 2015 | $3,546 +1.3% | $8,888 |
| 2014 | $3,502 -15.6% | $8,888 -15% |
| 2013 | $4,150 +2.7% | $10,455 |
| 2012 | $4,042 -5.3% | $10,455 |
| 2011 | $4,270 +10.1% | $10,455 -20.1% |
| 2010 | $3,879 +5.2% | $13,077 |
| 2009 | $3,689 +0.8% | $13,077 -5% |
| 2008 | $3,660 -2.6% | $13,766 +3.5% |
| 2007 | $3,758 -6.1% | $13,296 |
| 2006 | $4,001 +8.3% | $13,296 |
| 2005 | $3,694 -2.3% | $13,296 +15.6% |
| 2004 | $3,782 +11.3% | $11,504 |
| 2003 | $3,399 +5% | $11,504 |
| 2002 | $3,237 +17.3% | $11,504 +9.3% |
| 2001 | $2,759 +3.3% | $10,523 |
| 2000 | $2,672 +6.1% | $10,523 |
| 1999 | $2,519 | $10,523 |
Find assessor info on the county website
Neighborhood: 60466
Nearby homes
- $275,0003 bd2 ba1.5k sqft325 Indiana St, Park Forest, IL 60466Sold
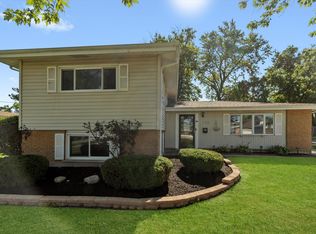
- $186,9003 bd1 ba1.1k sqft227 Illinois St, Park Forest, IL 60466Off Market
- $208,4004 bd2 ba1.2k sqft323 Indiana St, Park Forest, IL 60466Off Market
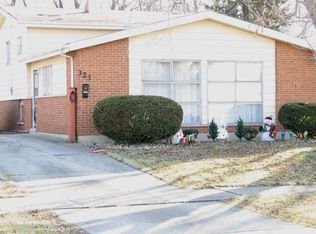
- $194,1003 bd1 ba1.1k sqft225 Illinois St, Park Forest, IL 60466Off Market
- $215,1003 bd2 ba1.3k sqft403 Indiana St, Park Forest, IL 60466Off Market
- $170,0002 bd1 ba1.1k sqft228 Illinois St, Park Forest, IL 60466Sold
- $223,3004 bd2 ba1.1k sqft230 Berry St, Park Forest, IL 60466Off Market
- $263,5003 bd2 ba1.2k sqft232 Berry St, Park Forest, IL 60466Off Market
Nearby schools
GreatSchools rating
- 6/10Illinois SchoolGrades: K-8Distance: 0.1 mi
- 6/10Rich Township High SchoolGrades: 9-12Distance: 1.9 mi
- 6/10Indiana Elementary SchoolGrades: 4-6Distance: 0.5 mi
Schools provided by the listing agent
- District: 162
Source: MRED as distributed by MLS GRID. This data may not be complete. We recommend contacting the local school district to confirm school assignments for this home.


Get pre-qualified for a loan
At Zillow Home Loans, we can pre-qualify you in as little as 5 minutes with no impact to your credit score.An equal housing lender. NMLS #10287.
- Illinois
- Cook County
- Park Forest
- 60466
- 229 Illinois St
Nearby cities
Nearby zip codes
Other Park Forest Topics
