Skip main navigation
Closed
  • $360,000

    229 James Cir, Avon Lake, OH 44012

    4beds
    1,782sqft
    Single Family Residence
    Built in 1969
    0.35 Acres Lot
    $380,100 Zestimate®
    $202/sqft
    $2,404 Estimated rent

    Home value

    $380,100

    $361,000 - $403,000

    $2,404/mo

    Zestimate® history
    Loading
    Loading...

    Owner options

    List your home for rent

    $2,404/mo

    Rent Zestimate®

    Find your next renter with Zillow Rental Manager. Plus, with online applications, you can quickly screen prospective tenants – for free.

    Learn more

    $2,404/mo

    Rent Zestimate®

    Refinance and save

    $2,360/mo

    Est. payment

    Refinancing to a lower rate could help reduce your monthly payments and save thousands over the life of the loan.

    See today's rates

    $2,360/mo

    Est. payment

    Explore your selling options

    Work with a Zillow partner agent

    Leverage their expertise and Zillow's premium Showcase listings to get your home seen by more buyers.

    Get started

    List with your own agent

    Get your home in front of millions of buyers by listing it on Zillow.

    Learn how to do it

    Sell it yourself

    Take full control of how buyers see your home on Zillow by listing For Sale by Owner (FSBO).

    List your home

    What's special

    Private patioQuiet cul-de-sacGorgeous wood cabinetryFreshly painted bedroomsSpacious backyardCozy family roomBrand-new stainless steel appliances
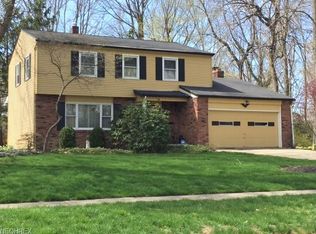
    Welcome to 229 James Circle in the heart of Avon Lake! This beautifully updated 4-bedroom, 2.5-bath colonial is nestled on a quiet cul-de-sac and offers the perfect blend of style, comfort, and functionality--Step into the kitchen—a cook’s dream—featuring gorgeous wood cabinetry, ample counter space, a built-in pantry with roll-out shelves, and brand-new stainless steel appliances. --The kitchen flows seamlessly into the dining and living areas, all accented by real hardwood floors that bring warmth and elegance to the home. --The cozy family room offers new luxury vinyl plank (LVP) flooring and opens to a spacious backyard through a sliding glass door leading to a private patio—ideal for entertaining or relaxing. --Upstairs, you'll find four freshly painted bedrooms with brand-new carpeting, including a primary suite with its own private bath. --The remodeled second full bathroom adds a fresh, modern touch. -Additional updates include new recessed lighting, a new furnace and central air, newer Pella windows, and a hot water tank (2021)—providing peace of mind and efficiency. --Located just minutes from Lake Erie, award-winning schools, parks, and shopping, this move-in-ready home is a must-see. --Schedule your private tour today—229 James Circle won't last long!!!

    Zillow last checked:

    Listing updated:

    Listed by:

    Scott A Kennedy 440-503-3120 scottkennedy@howardhanna.com,

    Howard Hanna

    Bought with:

    Mike Vonderau, 2015002606

    Howard Hanna

    Source: MLS Now,MLS#: 5134923Originating MLS: Lorain County Association Of REALTORS

    Facts & features

    Interior

    Bedrooms & bathrooms
    • Bedrooms: 4
    • Bathrooms: 3
    • Full bathrooms: 2
    • 1/2 bathrooms: 1
    • Main level bathrooms: 1
    Primary bedroom
    • Description: Flooring: Carpet
    • Level: Second
    • Dimensions: 13 x 11
    Bedroom
    • Description: Bedroom 2,Flooring: Carpet
    • Level: Second
    • Dimensions: 11 x 9
    Bedroom
    • Description: Bedroom 3,Flooring: Carpet
    • Level: Second
    • Dimensions: 10 x 10
    Bedroom
    • Description: Bedroom 4,Flooring: Carpet
    • Level: Second
    • Dimensions: 16 x 11
    Primary bathroom
    • Description: Flooring: Ceramic Tile
    • Level: Second
    Bathroom
    • Description: First Floor Half Bathroom,Flooring: Wood
    • Level: First
    • Dimensions: 5 x 5
    Bathroom
    • Description: Flooring: Luxury Vinyl Tile
    • Level: Second
    • Dimensions: 9 x 5
    Dining room
    • Description: Flooring: Wood
    • Level: First
    • Dimensions: 11 x 9
    Entry foyer
    • Description: Flooring: Wood
    • Level: First
    • Dimensions: 6 x 3
    Family room
    • Description: Flooring: Luxury Vinyl Tile
    • Level: First
    • Dimensions: 19 x 11
    Kitchen
    • Description: Flooring: Wood
    • Level: First
    • Dimensions: 11 x 11
    Laundry
    • Level: Basement
    Living room
    • Description: Flooring: Wood
    • Level: First
    • Dimensions: 23 x 12
    Heating
    • Forced Air
    Cooling
    • Central Air
    Appliances
    • Included: Dryer, Dishwasher, Disposal, Microwave, Range, Refrigerator, Washer
    • Laundry: In Basement
    Features
    • Built-in Features, Ceiling Fan(s), Eat-in Kitchen, Pantry, Recessed Lighting, Solar Tube(s)
    • Windows: Double Pane Windows
    • Basement: Full,Unfinished
    • Has fireplace: No
    Interior area
    • Total structure area: 1,782
    • Total interior livable area: 1,782 sqft
    • Finished area above ground: 1,782

    Property

    Parking
    • Parking features: Attached, Direct Access, Garage, Garage Door Opener
    • Attached garage spaces: 2
    Features
    • Levels: Two
    • Stories: 2
    Lot
    • Size: 0.35 Acres
    Details
    • Parcel number: 0400018179005

    Construction

    Type & style
    • Home type: SingleFamily
    • Architectural style: Colonial
    • Property subtype: Single Family Residence
    Materials
    • Aluminum Siding
    • Roof: Asphalt,Fiberglass
    Condition
    • Year built: 1969

    Utilities & green energy

    • Sewer: Public Sewer
    • Water: Public
    Green energy
    • Energy efficient items: Appliances, HVAC, Windows

    Community & HOA

    Community
    • Subdivision: Gama Homes Inc Sub
    HOA
    • Has HOA: No
    Location
    • Region: Avon Lake

    Financial & listing details

    • Price per square foot: $202/sqft
    • Tax assessed value: $298,240
    • Annual tax amount: $4,476
    • Date on market: 6/26/2025
    • Cumulative days on market: 26 days
    • Listing agreement: Exclusive Right To Sell
    • Listing terms: Cash,Conventional,FHA,VA Loan

    Price history

    DateEventPrice
    7/22/2025Sold$360,000+2.9%$202/sqft
    Source: MLS Now #5134923 Report a problem
    6/29/2025Contingent$349,900$196/sqft
    Source: MLS Now #5134923 Report a problem
    6/26/2025Listed for sale$349,900+9%$196/sqft
    Source: MLS Now #5134923 Report a problem
    12/13/2024Sold$321,000+0.8%$180/sqft
    Source: MLS Now #5082868 Report a problem
    12/13/2024Pending sale$318,500$179/sqft
    Source: MLS Now #5082868 Report a problem
    11/8/2024Contingent$318,500$179/sqft
    Source: MLS Now #5082868 Report a problem
    11/6/2024Listed for sale$318,500$179/sqft
    Source: MLS Now #5082868 Report a problem

    Public tax history

    YearProperty taxesTax assessment
    2024$4,476 +34.6%$104,380 +45.6%
    2023$3,327 +0.4%$71,710
    2022$3,314 +0.2%$71,710
    2021$3,307 +2.8%$71,710 +9.5%
    2020$3,216 +0.5%$65,480
    2019$3,199 -0.3%$65,480 0%
    2018$3,209 +7%$65,490 +13.8%
    2017$3,000 +0.5%$57,570
    2016$2,985 -0.5%$57,570
    2015$2,999 +2.1%$57,570 +6%
    2014$2,937 -0.8%$54,310
    2013$2,959 +14.1%$54,310
    2012$2,593 $54,310
    2011-- --
    2010-- --
    2009-- --
    2008$2,083 +0.4%--
    2007$2,074 -17.3%--
    2006$2,507 +16%--
    2005$2,161 +2.7%--
    2004$2,105 +0.9%--
    2003$2,086 -3.2%--
    2002$2,154 -6.5%--
    2001$2,303 +17.6%--
    2000$1,959 --
    Find assessor info on the county website

    Neighborhood: 44012

    Nearby schools

    GreatSchools rating
    Schools provided by the listing agent
    • District: Avon Lake CSD - 4702

    Source: MLS Now. This data may not be complete. We recommend contacting the local school district to confirm school assignments for this home.

    Get a cash offer in 3 minutes
    Find out how much your home could sell for in as little as 3 minutes with a no-obligation cash offer.
    Estimated market value
    $380,100
    Get a cash offer in 3 minutes
    Find out how much your home could sell for in as little as 3 minutes with a no-obligation cash offer.
    Estimated market value
    $380,100