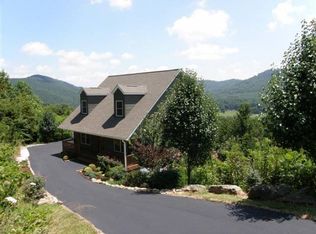
Two separate entrancesUpper-level bonus roomDedicated game roomTwo fully equipped kitchensExpansive two-level covered decks
Nine Peaks Asheville offers a rare investment opportunity with two separate entrances and a flexible floor plan capable of functioning as two independent living spaces, creating exceptional versatility under one roof. Thoughtfully designed to accommodate large groups, the property offers the scale, amenities, and flexibility that continue to distinguish top-performing mountain rentals. Two fully equipped kitchens, two expansive living rooms, a dedicated game room, an upper-level bonus room, and expansive two-level covered decks with panoramic mountain and sunset views create an experience that encourages longer stays and repeat visits. Located just minutes from downtown Asheville, the Biltmore Estate, the Blue Ridge Parkway, Pisgah National Forest, breweries, dining, and regional attractions, the property is ideally positioned to benefit from one of Western North Carolina's strongest year-round tourism markets. Offered fully furnished and rental ready, Nine Peaks Asheville allows for a seamless transition while presenting opportunities for future owners to further optimize the guest experience over time. A rare opportunity to acquire a distinctive mountain retreat with the flexibility, scale, and amenities to stand out in Asheville's competitive short-term rental market.
39 days
|
272
|
8
|
Zillow last checked:
Listing updated:
Listed by:
Tyler Coontyler@savvy.realty,
EXP Realty LLC
Source: Canopy MLS as distributed by MLS GRID,MLS#: 4388268
Loading...
Facts & features
Interior
Bedrooms & bathrooms
Bedrooms: 4
Bathrooms: 5
Full bathrooms: 5
Main level bedrooms: 2
Primary bedroom
Level: Main
Bedroom s
Level: Basement
Bedroom s
Level: Basement
Bedroom s
Level: Main
Bathroom full
Level: Basement
Bathroom full
Level: Basement
Bathroom full
Features: Walk-In Closet(s)
Level: Main
Bathroom full
Level: Main
Bathroom full
Level: Upper
Bonus room
Level: Basement
Bonus room
Level: Upper
Breakfast
Level: Basement
Dining area
Level: Main
Family room
Level: Basement
Flex space
Level: Basement
Kitchen
Level: Basement
Kitchen
Level: Main
Laundry
Level: Main
Living room
Level: Main
Other
Level: Main
Heating
Heat Pump
Cooling
Ceiling Fan(s), Central Air, Heat Pump
Appliances
Included: Dryer, Electric Cooktop, Freezer, Microwave, Oven, Refrigerator, Washer, Washer/Dryer
Laundry: Laundry Room
Features
Basement: Finished,Full
Fireplace features: Living Room
Interior area
Total structure area: 2,644
Total interior livable area: 4,733 sqft
Finished area above ground: 2,644
Finished area below ground: 2,089
Property
Parking
Total spaces: 3
Parking features: Attached Garage, Parking Space(s), Garage on Main Level
Attached garage spaces: 3
Features
Levels: 1 Story/F.R.O.G.
Patio & porch: Covered, Deck
Has view: Yes
View description: Long Range, Mountain(s)
Lot
Size: 2.67 Acres
Features: Private, Wooded
Details
Parcel number: 9616114559
Zoning: OU
Special conditions: Subject to Lease,None
Construction
Type & style
Home type: SingleFamily
Property subtype: Single Family Residence
Materials
Hardboard Siding
Condition
New construction: No
Year built: 2018
Utilities & green energy
Sewer: Septic Installed
Water: Well
Utilities for property: Other - See Remarks
Community & HOA
Community
Subdivision: Meadows Of Enka
Location
Region: Candler
Financial & listing details
Price per square foot: $306/sqft
Tax assessed value: $837,720
Annual tax amount: $5,736
Date on market: 6/5/2026
Cumulative days on market: 40 days
Listing terms: Cash,Conventional,FHA
Road surface type: Asphalt, Paved
Estimated market value
Zestimate®
$1,379,400
Estimated sales range
$1.31M - $1.45M
Rent Zestimate®
$5,814/mo
Price history
Date
Event
Price
6/5/2026
Listed for sale
$1,450,000-6.5%$306/sqft
Source: Canopy MLS as distributed by MLS GRID #4388268Report a problem
8/21/2024
Listing removed
$1,550,000$327/sqft
Source: Canopy MLS as distributed by MLS GRID #4120821Report a problem
5/30/2024
Listed for sale
$1,550,000+15400%$327/sqft
Source: Canopy MLS as distributed by MLS GRID #4120821Report a problem
Explore the cost of this home by adjusting the details. Changes won't be saved.
Principal & interest
$1,547
Mortgage insurance
$0
Property taxes
$170
Home insurance
$105
HOA fees
$0
Utilities
Not included
All calculations are estimates and provided by Zillow, Inc. for informational purposes only. Actual amounts may vary.
HOA fees may include property taxes on listings classified as Co-Ops. Contact the listing agent and/or owner for fee details.
Mortgage interest rates are dependent on a number of factors, including credit score, down payment, and repayment length. Interest rate data provided by Zillow Group Marketplace, Inc. as of 1/1/1970 from various mortgage lenders with which we have lead or other similar arrangements; the Estimated Payment is an average of those rates.
See how much you could borrow to make a competitive offer.