Welcome to Paradise!
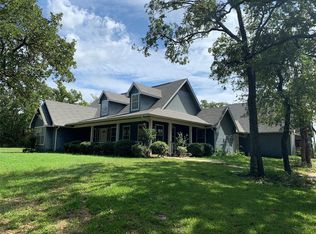
Escape to the country and experience the tranquility of a private retreat. The property invites you to relax and unwind amid expansive open spaces, hundreds of mature trees, and wide Texas skies that promise breathtaking sunsets and star-filled nights.
Nestled on just under three private acres, this sanctuary is home to beautiful wildlife. Watch birds from your kitchen window and enjoy the visits of deer in the evenings. The countryside offers peace and quiet, enriched by the soothing sounds of nature. With no city lights, you can fully appreciate the brilliance of the night sky.
This residence boasts well-designed spaces, including a spacious primary bedroom with an ensuite bath, a large dining area, a living room with a wood-burning fireplace, two additional bedrooms, and a full bath. The bonus garden room is the perfect space for reading and respite.
A large 50 x 30 workshop, equipped with electricity, a 50 amp RV hookup, and a 250-volt plug, offers abundant space for hobbies, projects, and storage—ideal for lawn equipment or even a boat.
The property is equipped with a private well and an insulated well house, ensuring year-round water reliability. Included are water filters, purifiers, and softeners for added comfort and convenience.
Refrigertor in Kitchen, Refrigerator in Workshop, and Television in Primary Bedroom all convey.
All information presented is deemed reliable but not guaranteed. Buyer and or Buyer Agent should verify all details, including schools, measurements, and taxes. Property is located in Wise County WCID #1. Wise County is in TX Groundwater Conservation District 90.
Sold
Price Unknown
229 Joy Trl, Paradise, TX 76073
3beds
1,804sqft
Single Family Residence
Built in 1994
2.98 Acres Lot
$419,200 Zestimate®
$--/sqft
$2,300 Estimated rent
Home value
$419,200
$369,000 - $478,000
$2,300/mo
Zestimate® history
Owner options
List your home for rent
$2,300/mo
Rent Zestimate®
Find your next renter with Zillow Rental Manager. Plus, with online applications, you can quickly screen prospective tenants – for free.
$2,300/mo
Rent Zestimate®
Refinance and save
Refinancing to a lower rate could help reduce your monthly payments and save thousands over the life of the loan.
Explore your selling options
Work with a Zillow partner agent
Leverage their expertise and Zillow's premium Showcase listings to get your home seen by more buyers.
Get startedList with your own agent
Get your home in front of millions of buyers by listing it on Zillow.
Learn how to do itSell it yourself
Take full control of how buyers see your home on Zillow by listing For Sale by Owner (FSBO).
List your homeWhat's special
Wood-burning fireplaceWide texas skiesPrivate retreatBreathtaking sunsetsExpansive open spacesBonus garden roomMature trees
Zillow last checked:
Listing updated:
Listed by:
Debbie Vinson 0527204 817-874-6621,
Allie Beth Allman & Associates 817-697-4900
Bought with:
Alex Schwartz
CLICKPICKANDMOVE, LLC
Source: NTREIS,MLS#: 21038817
Facts & features
Interior
Bedrooms & bathrooms
- Bedrooms: 3
- Bathrooms: 2
- Full bathrooms: 2
Primary bedroom
- Features: Built-in Features, Ceiling Fan(s), Dual Sinks, Garden Tub/Roman Tub, Separate Shower, Walk-In Closet(s)
- Level: First
- Dimensions: 16 x 14
Bedroom
- Features: Ceiling Fan(s), Split Bedrooms
- Level: First
- Dimensions: 13 x 12
Bedroom
- Features: Ceiling Fan(s), Split Bedrooms
- Level: First
- Dimensions: 12 x 10
Dining room
- Features: Ceiling Fan(s)
- Level: First
- Dimensions: 13 x 10
Other
- Features: Built-in Features, Solid Surface Counters
- Level: First
- Dimensions: 8 x 7
Kitchen
- Features: Breakfast Bar, Built-in Features, Granite Counters, Stone Counters
- Level: First
- Dimensions: 11 x 9
Living room
- Features: Ceiling Fan(s), Fireplace
- Level: First
- Dimensions: 20 x 19
Sunroom
- Features: Ceiling Fan(s)
- Level: First
- Dimensions: 13 x 9
Utility room
- Features: Built-in Features, Utility Room
- Level: First
- Dimensions: 8 x 5
Heating
- Central, Electric, Fireplace(s)
Cooling
- Central Air, Ceiling Fan(s), Electric
Appliances
- Included: Convection Oven, Dishwasher, Electric Range, Electric Water Heater, Refrigerator, Water Softener, Water Purifier
Features
- Granite Counters, High Speed Internet, Pantry, Walk-In Closet(s)
- Flooring: Carpet, Combination, Ceramic Tile, Laminate, Tile
- Windows: Bay Window(s)
- Has basement: No
- Number of fireplaces: 1
- Fireplace features: Living Room, Masonry, Wood Burning
Interior area
- Total interior livable area: 1,804 sqft
Property
Parking
- Total spaces: 2
- Parking features: Door-Single, Garage, Kitchen Level, Garage Faces Side, Boat, RV Access/Parking
- Attached garage spaces: 2
Features
- Levels: One
- Stories: 1
- Patio & porch: Front Porch, Glass Enclosed, Covered
- Exterior features: Dog Run, Lighting, Private Yard, Rain Barrel/Cistern(s), RV Hookup
- Pool features: None
- Fencing: Back Yard,Chain Link,Partial
Lot
- Size: 2.98 Acres
- Features: Acreage, Rolling Slope, Many Trees, Subdivision
- Residential vegetation: Grassed, Heavily Wooded, Brush
Details
- Additional structures: Outbuilding, Other, Workshop
- Parcel number: 761456
Construction
Type & style
- Home type: SingleFamily
- Architectural style: Traditional,Detached
- Property subtype: Single Family Residence
Materials
- Brick, Wood Siding
- Foundation: Slab
- Roof: Composition,Shingle
Condition
- Year built: 1994
Utilities & green energy
- Sewer: Private Sewer, Septic Tank
- Water: Private, Well
- Utilities for property: Electricity Available, Electricity Connected, Phone Available, Sewer Available, Septic Available, Water Available
Community & HOA
Community
- Subdivision: Jamberly Hills Ph3
HOA
- Has HOA: No
Location
- Region: Paradise
Financial & listing details
- Tax assessed value: $417,053
- Annual tax amount: $4,350
- Date on market: 8/22/2025
- Cumulative days on market: 160 days
- Listing terms: Cash,Conventional
- Electric utility on property: Yes
Price history
| Date | Event | Price |
|---|---|---|
| 1/29/2026 | Sold | -- |
Source: NTREIS #21038817 Report a problem | ||
| 1/5/2026 | Contingent | $442,000$245/sqft |
Source: NTREIS #21038817 Report a problem | ||
| 12/13/2025 | Price change | $442,000-1.1%$245/sqft |
Source: NTREIS #21038817 Report a problem | ||
| 11/6/2025 | Price change | $447,000-2.8%$248/sqft |
Source: NTREIS #21038817 Report a problem | ||
| 9/1/2025 | Price change | $460,000-4%$255/sqft |
Source: NTREIS #21038817 Report a problem | ||
| 8/22/2025 | Listed for sale | $479,000+199.6%$266/sqft |
Source: NTREIS #21038817 Report a problem | ||
| 4/5/2011 | Sold | -- |
Source: Agent Provided Report a problem | ||
| 2/26/2011 | Price change | $159,900+100466%$89/sqft |
Source: Real Estate by Pat Gray #11494048 Report a problem | ||
| 2/25/2011 | Price change | $159-99.9% |
Source: foreclosure.com Report a problem | ||
| 1/23/2011 | Price change | $159,900-5.9%$89/sqft |
Source: REAL ESTATE BY PAT GRAY #11494048 Report a problem | ||
| 12/30/2010 | Price change | $169,900-5.6%$94/sqft |
Source: REAL ESTATE BY PAT GRAY #11494048 Report a problem | ||
| 11/26/2010 | Price change | $179,900-8.2%$100/sqft |
Source: REAL ESTATE BY PAT GRAY #11494048 Report a problem | ||
| 10/23/2010 | Listed for sale | $195,900$109/sqft |
Source: Real Estate by Pat Gray Report a problem | ||
Public tax history
| Year | Property taxes | Tax assessment |
|---|---|---|
| 2025 | $2,945 -16.6% | $384,419 +10% |
| 2024 | $3,530 +15.5% | $349,472 +10% |
| 2023 | $3,057 | $317,702 +10% |
| 2022 | -- | $288,820 +10% |
| 2021 | $3,487 +3.9% | $262,560 +3.5% |
| 2020 | $3,356 -0.9% | $253,590 -1.5% |
| 2019 | $3,387 +11.2% | $257,350 +14.8% |
| 2018 | $3,045 +10.2% | $224,150 +14.6% |
| 2017 | $2,763 | $195,610 +2.4% |
| 2016 | -- | $191,080 +5.2% |
| 2015 | -- | $181,580 +3% |
| 2014 | -- | $176,360 -0.1% |
| 2013 | -- | $176,540 -0.9% |
| 2012 | -- | $178,060 +14.6% |
| 2011 | -- | $155,350 -15.7% |
| 2010 | -- | $184,200 0% |
| 2009 | -- | $184,210 |
| 2008 | -- | $184,210 +9.7% |
| 2007 | -- | $167,910 +8.5% |
| 2006 | -- | $154,810 |
| 2005 | -- | $154,810 +12% |
| 2004 | -- | $138,220 |
| 2003 | -- | $138,220 +5.8% |
| 2002 | -- | $130,590 |
| 2001 | -- | $130,590 +2.3% |
| 2000 | -- | $127,610 |
Find assessor info on the county website
Neighborhood: 76073
Nearby homes
- $400,1003 bd2 ba1.5k sqft269 Joy Trl, Paradise, TX 76073Off Market
- $533,500-- bd2 ba1.7k sqft179 Joy Trl, Paradise, TX 76073Off Market
- $--38.87 Acres374 Private Road 3633, Springtown, TX 76082Off Market
- $594,000-- bd2 ba2.2k sqft277 Joy Trl, Paradise, TX 76073Off Market
- $623,200-- bd2 ba2.1k sqft282 Joy Trl, Paradise, TX 76073Off Market
- $146,509-- bd-- ba-- sqft143 Joy Trl, Paradise, TX 76073Off Market
- $443,700-- bd2 ba1.8k sqft264 Joy Trl, Paradise, TX 76073Off Market
- $--3 bd2 ba1.8k sqft272 Joy Trl, Paradise, TX 76073Sold
Nearby schools
GreatSchools rating
- NABridgeport Elementary SchoolGrades: PK-2Distance: 10.6 mi
- 4/10Bridgeport Middle SchoolGrades: 6-8Distance: 10.9 mi
- 4/10Bridgeport High SchoolGrades: 9-12Distance: 11.5 mi
Schools provided by the listing agent
- Elementary: Bridgeport
- High: Bridgeport
- District: Bridgeport ISD
Source: NTREIS. This data may not be complete. We recommend contacting the local school district to confirm school assignments for this home.
Get a cash offer in 3 minutes
Find out how much your home could sell for in as little as 3 minutes with a no-obligation cash offer.
Estimated market value
$419,200
Get a cash offer in 3 minutes
Find out how much your home could sell for in as little as 3 minutes with a no-obligation cash offer.
Estimated market value
$419,200
- Texas
- Wise County
- Paradise
- 76073
- 229 Joy Trl
Nearby cities
Nearby zip codes
Other Paradise Topics
