Home looks like a new home. Private backyard bordering common area. Neighborhood has many amenities including two pools and tons of walking paths. Large rehabbed storage shed in the backyard. Interior improvements included new kitchen, new flooring, new lights, new plumbing fixtures, new HVAC, fresh paint, new windows and much more. Act quickly
Sold
$520,000
229 Judith Cir, Yorktown, VA 23693
4beds
2,414sqft
Single Family Residence
Built in 1992
8,712 Square Feet Lot
$527,000 Zestimate®
$215/sqft
$2,867 Estimated rent
Home value
$527,000
$480,000 - $580,000
$2,867/mo
Zestimate® history
Owner options
List your home for rent
$2,867/mo
Rent Zestimate®
Find your next renter with Zillow Rental Manager. Plus, with online applications, you can quickly screen prospective tenants – for free.
$2,867/mo
Rent Zestimate®
Refinance and save
$3,337/mo
Est. payment
Refinancing to a lower rate could help reduce your monthly payments and save thousands over the life of the loan.
$3,337/mo
Est. payment
Explore your selling options
Work with a Zillow partner agent
Leverage their expertise and Zillow's premium Showcase listings to get your home seen by more buyers.
Get startedList with your own agent
Get your home in front of millions of buyers by listing it on Zillow.
Learn how to do itSell it yourself
Take full control of how buyers see your home on Zillow by listing For Sale by Owner (FSBO).
List your homeWhat's special
New flooringNew plumbing fixturesFresh paintNew windowsNew lightsNew hvacNew kitchen
Zillow last checked:
Listing updated:
Listed by:
Heath Spencer,
Mid-Atlantic Residential 757-327-0668
Bought with:
Michael Pattison
EXP Realty LLC
Source: REIN Inc.,MLS#: 10628273
Facts & features
Interior
Bedrooms & bathrooms
- Bedrooms: 4
- Bathrooms: 3
- Full bathrooms: 3
Rooms
- Room types: Breakfast Area, Fin. Rm Over Gar, PBR with Bath, Rec Room, Utility Closet
Primary bedroom
- Level: Second
Bedroom
- Level: Second
Full bathroom
- Level: First
Dining room
- Level: First
Family room
- Level: First
Kitchen
- Level: First
Utility room
- Level: First
Heating
- Heat Pump
Cooling
- Heat Pump
Appliances
- Included: Dishwasher, Disposal, Microwave, Electric Range, Refrigerator, Electric Water Heater
- Laundry: Dryer Hookup, Washer Hookup
Features
- Primary Sink-Double, Walk-In Closet(s), Ceiling Fan(s), Entrance Foyer
- Flooring: Carpet, Laminate/LVP
- Attic: Scuttle
- Number of fireplaces: 1
- Fireplace features: Electric
Interior area
- Total interior livable area: 2,414 sqft
Property
Parking
- Parking features: Driveway, On Street, Converted Gar
- Has uncovered spaces: Yes
Accessibility
- Accessibility features: Main Floor Laundry
Features
- Stories: 2
- Patio & porch: Patio, Porch
- Pool features: None, Association
- Fencing: Back Yard,Wood,Fenced
- Has view: Yes
- View description: Trees/Woods
- Waterfront features: Not Waterfront
- Frontage length: 58
Lot
- Size: 8,712 Square Feet
- Features: Wooded
Details
- Parcel number: T02d32521055
- Zoning: PD
- Special conditions: Owner Agent
Construction
Type & style
- Home type: SingleFamily
- Architectural style: Traditional
- Property subtype: Single Family Residence
Materials
- Other, Vinyl Siding
- Foundation: Slab
- Roof: Asphalt Shingle
Condition
- Rehabilitated
- New construction: No
- Year built: 1992
Utilities & green energy
- Sewer: City/County
- Water: City/County
- Utilities for property: Cable Hookup
Community & HOA
Community
- Subdivision: Coventry (y)
HOA
- Has HOA: Yes
- Amenities included: Clubhouse, Playground, Pool, Tennis Court(s)
- HOA fee: $60 monthly
Location
- Region: Yorktown
Financial & listing details
- Price per square foot: $215/sqft
- Tax assessed value: $425,000
- Annual tax amount: $3,690
- Date on market: 4/3/2026
Price history
Price history is unavailable.
Public tax history
| Year | Property taxes | Tax assessment |
|---|---|---|
| 2025 | $3,315 +5.4% | $425,000 |
| 2024 | $3,145 +21.6% | $425,000 +26.5% |
| 2023 | $2,586 -1.3% | $335,900 |
| 2022 | $2,620 +4.4% | $335,900 +6.4% |
| 2021 | $2,509 | $315,600 |
| 2020 | $2,509 +1.6% | $315,600 +1.6% |
| 2019 | $2,469 | $310,600 |
| 2018 | $2,469 | $310,600 +3% |
| 2017 | -- | $301,500 |
| 2016 | -- | $301,500 +1.5% |
| 2015 | -- | $297,000 |
| 2014 | -- | $297,000 -0.3% |
| 2013 | -- | $297,800 |
| 2012 | -- | $297,800 -3.2% |
| 2011 | -- | $307,800 |
| 2010 | -- | $307,800 -5.7% |
| 2009 | -- | $326,500 |
| 2008 | -- | $326,500 +11.4% |
| 2007 | -- | $293,200 |
| 2006 | -- | $293,200 +45.4% |
| 2005 | -- | $201,700 +0.6% |
| 2004 | -- | $200,500 |
| 2003 | -- | -- |
| 2002 | -- | -- |
| 2001 | -- | -- |
Find assessor info on the county website
Neighborhood: 23693
Nearby homes
- $502,0004 bd3 ba2.3k sqft227 Judith Cir, Yorktown, VA 23693Off Market
- $467,3004 bd3 ba2.1k sqft225 Judith Cir, Yorktown, VA 23693Off Market
- $474,4004 bd3 ba2.1k sqft233 Judith Cir, Yorktown, VA 23693Off Market
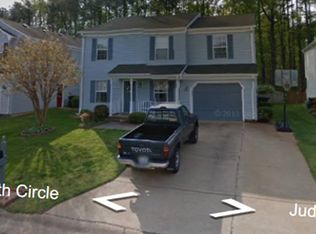
- $419,5003 bd2 ba1.5k sqft230 Judith Cir, Yorktown, VA 23693Off Market
- $484,1004 bd2 ba2.1k sqft223 Judith Cir, Yorktown, VA 23693Off Market
- $456,8004 bd2 ba2k sqft232 Judith Cir, Yorktown, VA 23693Off Market
- $449,2004 bd2 ba2k sqft235 Judith Cir, Yorktown, VA 23693Off Market
- $479,2004 bd3 ba1.9k sqft222 Judith Cir, Yorktown, VA 23693Off Market
Nearby schools
GreatSchools rating
- 9/10Coventry Elementary SchoolGrades: K-5Distance: 0.5 mi
- 8/10Grafton Middle SchoolGrades: 6-8Distance: 4.8 mi
- 8/10Grafton High SchoolGrades: 9-12Distance: 4.7 mi
Schools provided by the listing agent
- Elementary: Coventry Elementary
- Middle: Grafton Middle
- High: Grafton
Source: REIN Inc.. This data may not be complete. We recommend contacting the local school district to confirm school assignments for this home.
Sell for more on Zillow
Get a Zillow Showcase℠ listing at no additional cost and you could sell for .
$527,000
2% more
+$10,540
With Zillow Showcase(estimated)
$537,540
Sell for more on Zillow
Get a Zillow Showcase℠ listing at no additional cost and you could sell for .
$527,000
2% more
+$10,540
With Zillow Showcase(estimated)
$537,540
- Virginia
- York County
- Yorktown
- 23693
- 229 Judith Cir
