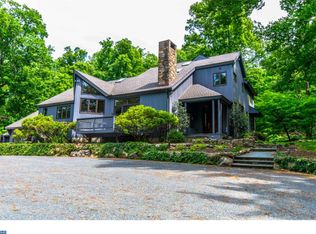
Welcome to 229 Kathleen Way, Downingtown, PA. This charming property offers a perfect blend of comfort and modern living in the beautiful and serene neighborhood of Donomore farms. This stunning home offers 3700 sf of distinctive living perfectly placed on a wooded 3.4 acre cul-de-sac lot. As you enter the exquisite double doors, you're greeted by a spacious, freshly painted living area illuminated by natural light filtering through large windows glistening onto the real hardwood floors. The dramatic 2 story entrance leads into the formal living room and dining room with glass pocket door dividers, crown molding, window seat, recessed lighting ,and Impressive chandelier creating an ideal space for entertaining guests or enjoying family time. The kitchen is a chef's delight, featuring sleek granite countertops, stainless steel appliances, ample storage space, and a convenient breakfast bar, island and Pantry. Enjoy watching the birds through the new sliding doors to the large & inviting multi level deck, and gorgeous wooded views in the backyard, while eating your morning meal in the adjoining breakfast area, complete with a side bar for your coffee. Adjacent to the kitchen is a magnificent family room with a vaulted ceiling, 2 skylights, a large window seat, incredible shiplapped walls and beautiful mantle, finish off the fireplace and hardwood floors complete this perfect room for relaxing evenings by the fireplace and playing cards. The office by the front door is convenient and leads to some solitude for your workday or homework, also easy access to the lovely main floor powder room. The laundry room on the main floor doubles as a mudroom out to the expansive 3 car garage. This home boasts four generously sized bedrooms, including a luxurious Primary suite complete with a spa-like ensuite bathroom and 2 huge walk-in California closets, a spacious sitting room with skylights and a vanity to relax at while preparing for your day. Each bedroom offers comfort and privacy, big closets, great views of the scenic views outside ,making it the perfect retreat after a long day. Outside, you'll find a meticulously landscaped yard with a multi-level deck, lots of little sitting areas and play areas, ideal for outdoor gatherings or simply enjoying the peaceful surroundings. Additionally, the property includes a three-car garage and plenty of driveway space for parking and beautiful shed for all the extras. And a chicken coop for those more adventurous. Full lower level partially ready to finish at your leisure, great for family. This house has many upgrades, such as a newer roof, water system, gutter guards, new hardiplank siding, new garage doors, freshly painted, refinished deck, newer A/C and so much more!! You must see. Btw, it is Conveniently located near shopping, dining, parks, and major highways, 229 Kathleen Way offers the perfect combination of convenience and tranquility. Don't miss out on the opportunity to call this beautiful property home. Schedule your showing today!
Sold for $920,000
Zillow last checked:
Listing updated:
Bought with:
Ann Slaymaker, RS-157753-A
RE/MAX Professional Realty
Source: Bright MLS,MLS#: PACT2069642
Price history
| Date | Event | Price |
|---|---|---|
| 9/16/2024 | Sold | $920,000-3.1%$244/sqft |
Source:  Bright MLS #PACT2069642 Report a problem Bright MLS #PACT2069642 Report a problem | ||
| 8/17/2024 | Pending sale | $949,900$252/sqft |
Source: Bright MLS #PACT2069642 Report a problem | ||
| 7/24/2024 | Contingent | $949,900$252/sqft |
Source: Bright MLS #PACT2069642 Report a problem | ||
| 7/13/2024 | Listed for sale | $949,900+61%$252/sqft |
Source: Bright MLS #PACT2069642 Report a problem | ||
| 11/17/2015 | Sold | $590,000-1.5%$157/sqft |
Source: Public Record Report a problem | ||
| 9/28/2015 | Price change | $599,000-7.8%$159/sqft |
Source: BHHS Fox & Roach #6650147 Report a problem | ||
| 9/21/2015 | Listed for sale | $650,000$173/sqft |
Source: RE/MAX Preferred-West Chester #6570511 Report a problem | ||
| 8/15/2015 | Listing removed | $650,000$173/sqft |
Source: RE/MAX Preferred-West Chester #6570511 Report a problem | ||
| 6/19/2015 | Price change | $650,000-7%$173/sqft |
Source: RE/MAX Preferred Realtors #6570511 Report a problem | ||
| 5/17/2015 | Listed for sale | $699,000+117.8%$186/sqft |
Source: RE/MAX Preferred-West Chester #6570511 Report a problem | ||
| 5/3/1996 | Sold | $321,000$85/sqft |
Source: Public Record Report a problem | ||
Get a cash offer in 3 minutes
Find out how much your home could sell for in as little as 3 minutes with a no-obligation cash offer.
Estimated market value
$994,200
