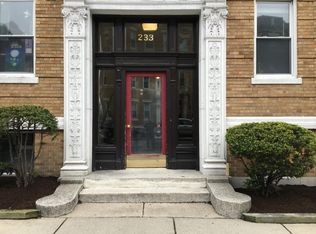
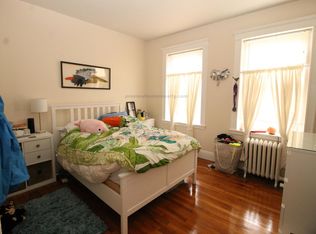
Bright and spacious, this 2 bedroom, 1 bathroom condominium offers 754 square feet of well-proportioned living space in the heart of Allston. The condo features a traditional floor plan with defined living areas, abundant natural light, a renovated galley, and pleasant neighborhood views. The renovated galley kitchen has gas a gas range, stainless alliances, and quartz countertops. Generously sized rooms and newer windows contribute to an airy, comfortable feel while complementing the character of this classic 1890 building.The $521 monthly condominium fee includes heat and hot water. Rentals are permitted by the association and pets are allowed subject to association approval. Ideally situated just 0.2 miles from the Green Line B Branch and near Whole Foods, the property offers convenient access to public transportation, shopping, dining, and the many amenities of the Allston/Brighton area. On-street resident permit parking is available through the City of Boston. A compelling opportunity to own a well-located two-bedroom condominium combining space, natural light, rental flexibility and excellent access to the Green B Line.
For sale
$440,000
229 Kelton St APT 10, Allston, MA 02134
2beds
754sqft
Condominium
Built in 1890
-- sqft lot
$430,400 Zestimate®
$584/sqft
$521/mo HOA
What's special
Newer windowsRenovated galley kitchenBright and spaciousQuartz countertopsGenerously sized roomsPleasant neighborhood viewsGas range
- 4 days
- 135
- 16
Zillow last checked:
Listing updated:
Listed by:
John D. Conroy 617-834-0406,
East Coast Realty, Inc. 617-739-2211
Source: MLS PIN,MLS#: 73577529
Facts & features
Interior
Bedrooms & bathrooms
- Bedrooms: 2
- Bathrooms: 1
- Full bathrooms: 1
Primary bedroom
- Level: Third
Bedroom 2
- Level: Third
Primary bathroom
- Features: No
Bathroom 1
- Level: Third
Kitchen
- Level: Third
Living room
- Level: Third
Heating
- Hot Water
Cooling
- Window Unit(s)
Appliances
- Included: Range, Dishwasher, Microwave
- Laundry: In Building
Features
- Flooring: Wood
- Has basement: No
- Has fireplace: No
Interior area
- Total structure area: 754
- Total interior livable area: 754 sqft
- Finished area above ground: 754
Property
Parking
- Parking features: On Street
- Has uncovered spaces: Yes
Features
- Entry location: Unit Placement(Upper)
Details
- Parcel number: 23732038
- Zoning: MFR-1
Construction
Type & style
- Home type: Condo
- Property subtype: Condominium
- Attached to another structure: Yes
Materials
- Brick
- Roof: Rubber
Condition
- Year built: 1890
Utilities & green energy
- Sewer: Public Sewer
- Water: Public
- Utilities for property: for Gas Range
Community & HOA
Community
- Features: Public Transportation, Shopping, Park, Medical Facility, Laundromat, House of Worship, Private School, Public School, T-Station, University
HOA
- Amenities included: Hot Water
- Services included: Heat, Water, Sewer, Insurance, Maintenance Structure, Maintenance Grounds, Snow Removal, Reserve Funds
- HOA fee: $521 monthly
Location
- Region: Allston
Financial & listing details
- Price per square foot: $584/sqft
- Tax assessed value: $407,000
- Annual tax amount: $5,047
- Date on market: 9/25/2026
Estimated market value
$430,400
$409,000 - $452,000
$2,775/mo
Price history
| Date | Event | Price |
|---|---|---|
| 9/15/2026 | Listed for sale | $440,000+51.8%$584/sqft |
Source: MLS PIN #73577529 Report a problem | ||
| 6/11/2017 | Listing removed | $2,050$3/sqft |
Source: East Coast Realty Report a problem | ||
| 5/12/2017 | Listed for rent | $2,050+13.9%$3/sqft |
Source: East Coast Realty Report a problem | ||
| 4/4/2015 | Listing removed | $1,800$2/sqft |
Source: East Coast Realty Report a problem | ||
| 11/14/2014 | Listed for rent | $1,800$2/sqft |
Source: East Coast Realty Report a problem | ||
| 5/13/2014 | Listing removed | $1,800$2/sqft |
Source: East Coast Realty Report a problem | ||
| 12/26/2013 | Price change | $1,800-5.3%$2/sqft |
Source: East Coast Realty Report a problem | ||
| 12/5/2013 | Listed for rent | $1,900$3/sqft |
Source: East Coast Realty Report a problem | ||
| 11/15/2013 | Sold | $289,900-3%$384/sqft |
Source: Public Record Report a problem | ||
| 9/3/2013 | Listed for sale | $299,000+19.6%$397/sqft |
Source: Century 21 Shawmut Properties #71577271 Report a problem | ||
| 6/24/2010 | Sold | $250,000+8.7%$332/sqft |
Source: LINK #112174 Report a problem | ||
| 6/17/2003 | Sold | $230,000+19.2%$305/sqft |
Source: LINK #8572 Report a problem | ||
| 4/2/2003 | Sold | $193,000$256/sqft |
Source: Public Record Report a problem | ||
Public tax history
| Year | Property taxes | Tax assessment |
|---|---|---|
| 2025 | $4,620 +10% | $399,000 +3.5% |
| 2024 | $4,201 +1.5% | $385,400 |
| 2023 | $4,139 +4.6% | $385,400 +6% |
| 2022 | $3,956 +3% | $363,600 +1.1% |
| 2021 | $3,839 +8.4% | $359,800 +7.3% |
| 2020 | $3,541 +2.2% | $335,300 +2% |
| 2019 | $3,466 +7.6% | $328,800 +7% |
| 2018 | $3,221 +348.6% | $307,300 +8% |
| 2017 | $718 -75% | $284,600 +9% |
| 2016 | $2,872 +3.7% | $261,100 +14.2% |
| 2015 | $2,770 | $228,700 |
Find assessor info on the county website
Monthly payment
Est. payment
Payment breakdown
Explore the cost of this home by adjusting the details. Changes won't be saved.Climate risks
Neighborhood: Brighton


Similar homes
- $439,9002 bd1 ba667 sqftGlenville Court Condominium, Allston, MA 02134For Sale
 MLS ID #73569403, Kimberly McGhee, RE/MAX Vision. MLS PIN
 - $419,0001 bd1 ba523 sqft330 Summit Ave Unit 305, Brighton, MA 02135For Sale
 MLS ID #73578349, Batya & Alex Team, William Raveis R.E. & Home Services. MLS PIN
 - $398,9002 bd1 ba755 sqft365 Faneuil St APT 4, Brighton, MA 02135For Sale
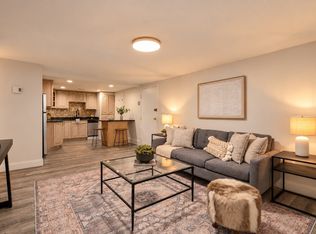 MLS ID #73582803, Kaysie Banville, Concept Properties. MLS PIN
 - $449,0002 bd1 ba710 sqft313-317 Summit Ave Condominium, Brighton, MA 02135For Sale
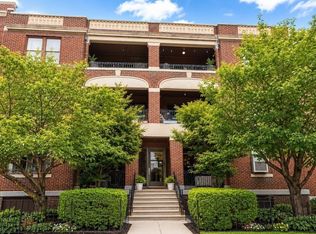 MLS ID #73524750, Irina Spiegel, Coldwell Banker Realty - Brookline. MLS PIN
