Skip main navigation
Sold for $210,000
  • $210,000

    229 Kentucky Dr, Garner, NC 27529

    2beds
    870sqft
    Townhouse, Residential
    Built in 1986
    871 Square Feet Lot
    $187,800 Zestimate®
    $241/sqft
    $1,335 Estimated rent

    Home value

    $187,800

    $175,000 - $199,000

    $1,335/mo

    Zestimate® history
    Loading
    Loading...

    Owner options

    List your home for rent

    $1,335/mo

    Rent Zestimate®

    Find your next renter with Zillow Rental Manager. Plus, with online applications, you can quickly screen prospective tenants – for free.

    Learn more

    $1,335/mo

    Rent Zestimate®

    Refinance and save

    $1,414/mo

    Est. payment

    Refinancing to a lower rate could help reduce your monthly payments and save thousands over the life of the loan.

    See today's rates

    $1,414/mo

    Est. payment

    Explore your selling options

    Work with a Zillow partner agent

    Leverage their expertise and Zillow's premium Showcase listings to get your home seen by more buyers.

    Get started

    List with your own agent

    Get your home in front of millions of buyers by listing it on Zillow.

    Learn how to do it

    Sell it yourself

    Take full control of how buyers see your home on Zillow by listing For Sale by Owner (FSBO).

    List your home

    What's special

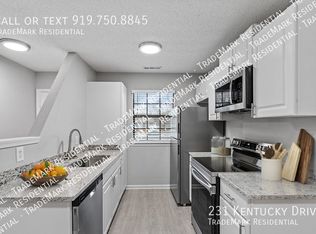
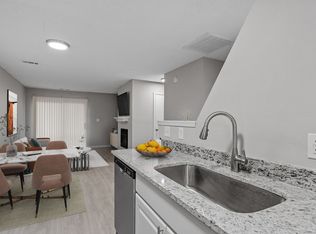
    Cozy and Convenient Living in a Renovated 2 Bedroom, 2 Bath Townhouse. The open floor plan provides an easy flow between the living room, dining area and kitchen. High end white kitchen cabinets feature soft closing doors and drawers were part of the remodel. Granite countertops. Great new stainless appliance package. The stainless steel refrigerator conveys. Vinyl planking is throughout the home. The entire interior is painted with a beautiful neutral Sherwin Williams paint and crisp white trim. Each bath has stylish vanities fitted with brushed nickel hardware and vanity Lights. The home has energy efficient windows. A heat pump provides central heating and air conditioning. New architectural shingle roof October 2018. A great exterior closet stores toys, bikes, sports equipment and/or tools for the home gardener. City water and sewer and cable ready. This home qualifies for the PATH mortgage program offering 100% financing with no PMI.

    Zillow last checked:

    Listing updated:

    Listed by:

    Jack Marinello 801-448-4947,

    King Properties Group

    Bought with:

    Joshua Pertzborn, 306861

    Raleigh Realty Inc.

    Source: Doorify MLS,MLS#: 10044374MLS Logo

    Facts & features

    Interior

    Bedrooms & bathrooms
    • Bedrooms: 2
    • Bathrooms: 2
    • Full bathrooms: 2
    Heating
    • Electric, Fireplace(s), Separate Meters
    Cooling
    • Ceiling Fan(s), Central Air
    Appliances
    • Included: Dishwasher, Disposal, Electric Water Heater, Free-Standing Electric Range, Plumbed For Ice Maker, Refrigerator, Self Cleaning Oven, Stainless Steel Appliance(s), Water Heater
    • Laundry: Electric Dryer Hookup, In Hall, Inside, Laundry Closet, Lower Level, Main Level, Washer Hookup
    Features
    • Granite Counters, Open Floorplan, Master Downstairs
    • Flooring: Vinyl
    • Doors: Sliding Doors, Storm Door(s)
    • Windows: Blinds, Double Pane Windows, Screens
    • Number of fireplaces: 1
    • Fireplace features: Wood Burning
    • Common walls with other units/homes: 2+ Common Walls, No One Above, No One Below
    Interior area
    • Total structure area: 870
    • Total interior livable area: 870 sqft
    • Finished area above ground: 870
    • Finished area below ground: 0

    Property

    Parking
    • Total spaces: 2
    • Parking features: Asphalt, Assigned, Parking Lot, Paved
    Features
    • Levels: One
    • Stories: 1
    • Exterior features: Private Entrance, Rain Gutters, Storage
    • Spa features: None
    • Fencing: None
    • Has view: Yes
    Lot
    • Size: 871 Square Feet
    • Features: Landscaped, Paved
    Details
    • Parcel number: 1710689492
    • Special conditions: Standard

    Construction

    Type & style
    • Home type: Townhouse
    • Architectural style: Ranch
    • Property subtype: Townhouse, Residential
    • Attached to another structure: Yes
    Materials
    • Brick, Frame
    • Foundation: Slab
    • Roof: Shingle
    Condition
    • New construction: No
    • Year built: 1986

    Utilities & green energy

    • Sewer: Public Sewer
    • Water: Public
    • Utilities for property: Cable Available, Cable Connected, Electricity Connected, Phone Connected, Sewer Connected, Water Available

    Community & HOA

    Community
    • Features: Street Lights, Suburban
    • Subdivision: Sandlin Branch Townhomes
    HOA
    • Has HOA: Yes
    • Services included: Maintenance Grounds, Snow Removal
    • HOA fee: $75 monthly
    Location
    • Region: Garner

    Financial & listing details

    • Price per square foot: $241/sqft
    • Tax assessed value: $159,817
    • Annual tax amount: $1,184
    • Date on market: 8/3/2024

    Price history

    DateEventPrice
    11/13/2024Listing removed$1,395$2/sqft
    Source: Zillow Rentals Report a problem
    10/29/2024Price change$1,395-6.7%$2/sqft
    Source: Zillow Rentals Report a problem
    10/13/2024Listed for rent$1,495+106.2%$2/sqft
    Source: Zillow Rentals Report a problem
    9/9/2024Sold$210,000-2.3%$241/sqft
    Source: Doorify MLS #10044374 Report a problem
    8/12/2024Pending sale$215,000$247/sqft
    Source: Doorify MLS #10044374 Report a problem
    8/3/2024Listed for sale$215,000+367.4%$247/sqft
    Source: Doorify MLS #10044374 Report a problem
    9/2/2015Listing removed$725$1/sqft
    Source: Alpine Management, LLC Report a problem
    8/27/2015Sold$46,000+5.7%$53/sqft
    Source: Doorify MLS #2025882 Report a problem
    8/23/2015Listed for rent$725$1/sqft
    Source: Alpine Management, LLC Report a problem
    7/19/2007Sold$43,500-22.4%$50/sqft
    Source: Public Record Report a problem
    11/22/2006Sold$56,084-46.7%$64/sqft
    Source: Public Record Report a problem
    6/1/2005Sold$105,250$121/sqft
    Source: Public Record Report a problem

    Public tax history

    YearProperty taxesTax assessment
    2025$1,677 +0.3%$159,817
    2024$1,672 +41.1%$159,817 +76.2%
    2023$1,185 +9.4%$90,720
    2022$1,083 +5.2%$90,720
    2021$1,029 +1.3%$90,720
    2020$1,015 +60.5%$90,720 +89.6%
    2019$633 $47,845
    2018$633 +11.2%$47,845
    2017$569 +1.2%$47,845
    2016$562 $47,845 +0.5%
    2015-- $47,615
    2014$533 $47,615
    2013-- $47,615
    2012-- $47,615
    2011-- $47,615
    2010-- $47,615
    2009-- $47,615
    2008-- --
    2007-- --
    2006-- --
    2005-- --
    2004-- --
    Find assessor info on the county website

    Neighborhood: 27529

    Nearby schools

    GreatSchools rating
    Schools provided by the listing agent
    • Elementary: Wake - Creech Rd
    • Middle: Wake - North Garner
    • High: Wake - Garner

    Source: Doorify MLS. This data may not be complete. We recommend contacting the local school district to confirm school assignments for this home.

    Get a cash offer in 3 minutes
    Find out how much your home could sell for in as little as 3 minutes with a no-obligation cash offer.
    Estimated market value
    $187,800
    Get a cash offer in 3 minutes
    Find out how much your home could sell for in as little as 3 minutes with a no-obligation cash offer.
    Estimated market value
    $187,800