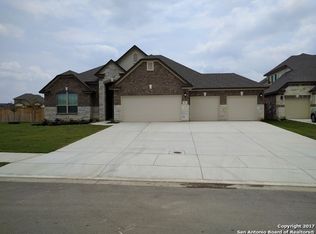
The Edinburgh II home plan is perfect for your family! This floorplan boosts 3,499 square feet and features 5 bedrooms, 4.5 bathrooms and a tandem 3-car garage. Your fabulous formal dining is located right in the middle of the home, which allows you to entertain your guests with ease. You can add french doors to your den to convert it into a study. The kitchen has a huge oversized island with many cabinets and countertop space to prepare your favorite meals. The family room has plenty of space for your fa
This property is not currently displayed as for sale or rent on Zillow. This may be different from what's on other websites or public sources.