Skip main navigation
Off market
  • $757,300

    229 Kitselman Dr Dr, Castle Rock, CO 80104

    4beds
    3,746sqft
    SingleFamily
    Built in 2023
    6,534 Square Feet Lot
    $757,300 Zestimate®
    $202/sqft
    $3,843 Estimated rent

    Home value

    $757,300

    $719,000 - $795,000

    $3,843/mo

    Zestimate® history
    Loading
    Loading...

    Owner options

    List your home for rent

    $3,843/mo

    Rent Zestimate®

    Find your next renter with Zillow Rental Manager. Plus, with online applications, you can quickly screen prospective tenants – for free.

    Learn more

    $3,843/mo

    Rent Zestimate®

    Refinance and save

    $4,456/mo

    Est. payment

    Refinancing to a lower rate could help reduce your monthly payments and save thousands over the life of the loan.

    See today's rates

    $4,456/mo

    Est. payment

    Explore your selling options

    Work with a Zillow partner agent

    Leverage their expertise and Zillow's premium Showcase listings to get your home seen by more buyers.

    Get started

    List with your own agent

    Get your home in front of millions of buyers by listing it on Zillow.

    Learn how to do it

    Sell it yourself

    Take full control of how buyers see your home on Zillow by listing For Sale by Owner (FSBO).

    List your home

    What's special

    NEW! Ready January 2023! The beautifully designed Lathrop Craftsman features a walkout basement that backs to gorgeous open space with mature trees and easy access to walking trails. The enormous kitchen boasts an incredible back splash, stainless steel gourmet appliance package, ample cabinet space with a huge walk-in pantry. The two-story great groom offers a cozy fireplace and opens to your covered deck making it the perfect indoor/outdoor living space. The home is complete with designer curated finishes that include granite counter tops, wide plank luxury vinyl flooring, freestanding bathtub and shaker style cabinets. Rough-in plumbing has been installed for a future finished basement. The community is situated just minutes away from Downtown Castle Rock with shopping, dining, and entertainment. Limited-time financing promotion available, 4.99% 30-year fixed interest rate, restrictions will apply, see on site sales consultant for details.

    This property is not currently displayed as for sale or rent on Zillow. This may be different from what's on other websites or public sources.

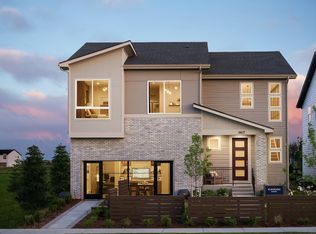
    Facts & features

    Interior

    Bedrooms & bathrooms
    • Bedrooms: 4
    • Bathrooms: 2
    • Full bathrooms: 2
    Heating
    • Other
    Cooling
    • Central
    Features
    • Flooring: Other
    • Basement: Unfinished
    • Has fireplace: Yes
    Interior area
    • Total interior livable area: 3,746 sqft

    Property

    Parking
    • Parking features: Garage - Attached
    Features
    • Exterior features: Other
    Lot
    • Size: 6,534 Square Feet
    Details
    • Parcel number: 250526211008

    Construction

    Type & style
    • Home type: SingleFamily
    Materials
    • Frame
    • Roof: Composition
    Condition
    • Year built: 2023

    Community & HOA

    Location
    • Region: Castle Rock

    Financial & listing details

    • Price per square foot: $202/sqft
    • Tax assessed value: $784,019
    • Annual tax amount: $7,662

    Price history

    DateEventPrice
    3/6/2023Sold$748,995-3.4%$200/sqft
    Source: Public Record Report a problem
    12/7/2022Price change$774,995-5.5%$207/sqft
    Source: Toll Brothers Inc. Report a problem
    11/13/2022Price change$819,995-5.2%$219/sqft
    Source: Toll Brothers Inc. Report a problem
    10/27/2022Listed for sale$864,995$231/sqft
    Source: Toll Brothers Inc. Report a problem

    Public tax history

    YearProperty taxesTax assessment
    2025$7,662 +0.3%$49,000 -7.6%
    2024$7,638 +80.7%$53,020 -1%
    2023$4,227 +131.6%$53,540 +80.5%
    2022$1,825 $29,670 +132%
    2021-- $12,790
    Find assessor info on the county website

    Neighborhood: 80104

    Nearby schools

    GreatSchools rating
    Schools provided by the listing agent
    • Elementary: South Ridge Elementary School
    • Middle: Mesa Middle School
    • High: Douglas Co High School
    • District: Douglas County

    Source: The MLS. This data may not be complete. We recommend contacting the local school district to confirm school assignments for this home.

    Get a cash offer in 3 minutes
    Find out how much your home could sell for in as little as 3 minutes with a no-obligation cash offer.
    Estimated market value
    $757,300
    Get a cash offer in 3 minutes
    Find out how much your home could sell for in as little as 3 minutes with a no-obligation cash offer.
    Estimated market value
    $757,300