Skip main navigation
Closed
  • $322,700

    229 Lake George Dr, Shelby, NC 28152

    3beds
    2,041sqft
    Single Family Residence
    Built in 2023
    0.21 Acres Lot
    $330,600 Zestimate®
    $158/sqft
    $2,320 Estimated rent

    Home value

    $330,600

    Estimated sales range

    Not available

    $2,320/mo

    Zestimate® history
    Loading
    Loading...

    Owner options

    List your home for rent

    $2,320/mo

    Rent Zestimate®

    Find your next renter with Zillow Rental Manager. Plus, with online applications, you can quickly screen prospective tenants – for free.

    Learn more

    $2,320/mo

    Rent Zestimate®

    Refinance and save

    $2,174/mo

    Est. payment

    Refinancing to a lower rate could help reduce your monthly payments and save thousands over the life of the loan.

    See today's rates

    $2,174/mo

    Est. payment

    Explore your selling options

    Work with a Zillow partner agent

    Leverage their expertise and Zillow's premium Showcase listings to get your home seen by more buyers.

    Get started

    List with your own agent

    Get your home in front of millions of buyers by listing it on Zillow.

    Learn how to do it

    Sell it yourself

    Take full control of how buyers see your home on Zillow by listing For Sale by Owner (FSBO).

    List your home

    What's special

    Vaulted ceilingOversized showerSpacious kitchenLarge lotGranite countertopsSubway tile backsplashLarge walk-in closet
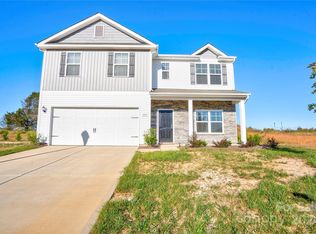
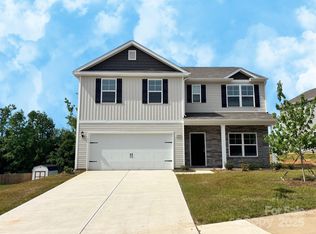
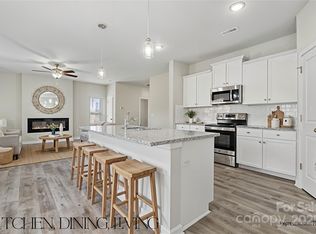
    Check out this recently built home offering an open floor plan and one of the largest lots available in the desirable Kings View neighborhood. The spacious kitchen has white cabinets, granite countertops, and a kitchen island/bar area. The open layout includes the kitchen, living and dining area leaving plenty of space for entertaining and family. As you venture upstairs you'll see a large loft area perfect for additional living area, playroom, or many other opportunities. The master bedroom provides vaulted ceilings, large shower, walk-in closets, and an oversized bathroom with plenty of space. Two additional bedrooms can be used for family, guests, or office space. You'll find the two-car garage offers epoxy floor covering. The backyard provides the perfect space for gatherings outdoor with family and friends, or even gardening. The property backs up to the Common Area which is next to the community pond, offering views from this property.

    Zillow last checked:

    Listing updated:

    Listed by:

    Melissa Bradshaw mbradshaw@broadriverproperties.com,

    Broad River Properties, LLC

    Bought with:

    Sherry Horn

    Keller Williams Ballantyne Area

    Source: Canopy MLS as distributed by MLS GRID,MLS#: 4184015MLS Logo

    Facts & features

    Interior

    Bedrooms & bathrooms
    • Bedrooms: 3
    • Bathrooms: 3
    • Full bathrooms: 2
    • 1/2 bathrooms: 1
    Primary bedroom
    • Level: Upper
    Bedroom s
    • Level: Upper
    Bedroom s
    • Level: Upper
    Bathroom half
    • Level: Main
    Bathroom full
    • Level: Upper
    Bathroom full
    • Level: Upper
    Bonus room
    • Level: Upper
    Kitchen
    • Level: Main
    Living room
    • Level: Main
    Heating
    • Electric, Heat Pump
    Cooling
    • Central Air
    Appliances
    • Included: Dishwasher, Disposal, Electric Oven, Electric Water Heater, Microwave
    • Laundry: Electric Dryer Hookup, Upper Level, Washer Hookup
    Features
    • Breakfast Bar, Kitchen Island, Open Floorplan, Walk-In Closet(s), Walk-In Pantry
    • Flooring: Carpet, Tile, Vinyl
    • Has basement: No
    • Attic: Pull Down Stairs
    • Fireplace features: Great Room
    Interior area
    • Total structure area: 2,041
    • Total interior livable area: 2,041 sqft
    • Finished area above ground: 2,041
    • Finished area below ground: 0

    Property

    Parking
    • Total spaces: 2
    • Parking features: Driveway, Garage on Main Level
    • Garage spaces: 2
    • Has uncovered spaces: Yes
    Features
    • Levels: Two
    • Stories: 2
    • Patio & porch: Patio
    Lot
    • Size: 0.21 Acres
    • Features: Cleared, Private
    Details
    • Additional structures: None
    • Parcel number: 66009
    • Zoning: SFR
    • Special conditions: Standard

    Construction

    Type & style
    • Home type: SingleFamily
    • Architectural style: Transitional
    • Property subtype: Single Family Residence
    Materials
    • Stone Veneer, Vinyl
    • Foundation: Slab
    • Roof: Composition
    Condition
    • New construction: No
    • Year built: 2023
    Details
    • Builder model: Linfield II
    • Builder name: SouthCraft

    Utilities & green energy

    • Sewer: County Sewer
    • Water: County Water
    • Utilities for property: Cable Available

    Community & HOA

    Community
    • Security: Carbon Monoxide Detector(s)
    • Subdivision: Kings View
    HOA
    • Has HOA: Yes
    • HOA fee: $250 annually
    Location
    • Region: Shelby

    Financial & listing details

    • Price per square foot: $158/sqft
    • Tax assessed value: $200,665
    • Annual tax amount: $3,193
    • Date on market: 9/17/2024
    • Cumulative days on market: 85 days
    • Listing terms: Cash,Conventional,FHA,VA Loan
    • Road surface type: Concrete, Paved

    Price history

    DateEventPrice
    1/5/2026Sold$322,700-1.5%$158/sqft
    Source: Canopy MLS as distributed by MLS GRID #4184015 Report a problem
    12/13/2024Pending sale$327,499$160/sqft
    Source: Canopy MLS as distributed by MLS GRID #4184015 Report a problem
    11/17/2024Price change$327,499-0.6%$160/sqft
    Source: Canopy MLS as distributed by MLS GRID #4184015 Report a problem
    9/18/2024Listed for sale$329,499-0.2%$161/sqft
    Source: Canopy MLS as distributed by MLS GRID #4184015 Report a problem
    8/25/2024Listing removed$330,000$162/sqft
    Source: Canopy MLS as distributed by MLS GRID #4123565 Report a problem
    8/3/2024Price change$330,000-0.6%$162/sqft
    Source: Canopy MLS as distributed by MLS GRID #4123565 Report a problem
    6/9/2024Price change$332,000-0.9%$163/sqft
    Source: Canopy MLS as distributed by MLS GRID #4123565 Report a problem
    5/2/2024Price change$335,000-0.3%$164/sqft
    Source: Canopy MLS as distributed by MLS GRID #4123565 Report a problem
    4/8/2024Price change$336,000-2.6%$165/sqft
    Source: Canopy MLS as distributed by MLS GRID #4123565 Report a problem
    3/30/2024Listed for sale$345,000+3.3%$169/sqft
    Source: Canopy MLS as distributed by MLS GRID #4123565 Report a problem
    2/28/2023Sold$333,974$164/sqft
    Source: Canopy MLS as distributed by MLS GRID #3929941 Report a problem
    2/8/2023Pending sale$333,974$164/sqft
    Source: Canopy MLS as distributed by MLS GRID #CAR3929941 Report a problem
    2/7/2023Listing removed--
    Source: Canopy MLS as distributed by MLS GRID #3929941 Report a problem
    1/21/2023Pending sale$333,974$164/sqft
    Source: Canopy MLS as distributed by MLS GRID #3929941 Report a problem
    1/19/2023Price change$333,974-0.6%$164/sqft
    Source: Canopy MLS as distributed by MLS GRID #3929941 Report a problem
    12/16/2022Listed for sale$335,824$165/sqft
    Source: Canopy MLS as distributed by MLS GRID #3929941 Report a problem

    Public tax history

    YearProperty taxesTax assessment
    2025$3,193 +29.2%$314,581 +56.8%
    2024$2,471 $200,665
    2023$2,471 $200,665
    Find assessor info on the county website

    Neighborhood: 28152

    Nearby schools

    GreatSchools rating
    Schools provided by the listing agent
    • Middle: Shelby
    • High: Shelby

    Source: Canopy MLS as distributed by MLS GRID. This data may not be complete. We recommend contacting the local school district to confirm school assignments for this home.

    Get pre-qualified for a loan
    At Zillow Home Loans, we can pre-qualify you in as little as 5 minutes with no impact to your credit score.

    An equal housing lender. NMLS #10287.