Skip main navigation
Closed
  • $615,000

    229 Lake St, Libertyville, IL 60048

    4beds
    2,359sqft
    Single Family Residence
    Built in 1925
    0.4 Acres Lot
    $746,300 Zestimate®
    $261/sqft
    $4,721 Estimated rent

    Home value

    $746,300

    $702,000 - $799,000

    $4,721/mo

    Zestimate® history
    Loading
    Loading...

    Owner options

    List your home for rent

    $4,721/mo

    Rent Zestimate®

    Find your next renter with Zillow Rental Manager. Plus, with online applications, you can quickly screen prospective tenants – for free.

    Learn more

    $4,721/mo

    Rent Zestimate®

    Refinance and save

    $3,933/mo

    Est. payment

    Refinancing to a lower rate could help reduce your monthly payments and save thousands over the life of the loan.

    See today's rates

    $3,933/mo

    Est. payment

    Explore your selling options

    Work with a Zillow partner agent

    Leverage their expertise and Zillow's premium Showcase listings to get your home seen by more buyers.

    Get started

    List with your own agent

    Get your home in front of millions of buyers by listing it on Zillow.

    Learn how to do it

    Sell it yourself

    Take full control of how buyers see your home on Zillow by listing For Sale by Owner (FSBO).

    List your home

    What's special

    Door hardwareExterior accessOriginal crownExercise roomLarge roomsHigh ceilingsHardwood floors
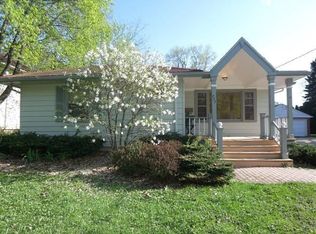
    Location and character! Classic 1920's bungalow on a very large lot in Libertyville's sought-after Heritage area. Very close to METRA, shops, and all the dining, fun, and events in downtown Libertyville. Plus, it's close to Libertyville High and Butterfield Elementary. There is tremendous character to love in this home - high ceilings, large rooms, hardwood floors and original crown, trim, hardware, fixtures, sconces, door hardware, ceiling fixtures, and 3-over-1 windows in excellent condition. A very flexible floor plan offers bedrooms on both main and second floor, with great in-law or teen suite potential. There is huge potential in the plan to create a fantastic master suite on the second floor too - and at this price there is plenty of headroom in the budget before you get near the value ceiling for this prime neighborhood. This home is only on its 3rd owner after nearly 100 years. The current owners of 30+ years have made many smart updates, including an updated kitchen with high-end stainless appliances and custom cabinets that perfectly fits the period of the house. Radiator heat provides quiet, even, efficient, comfort with the bonus of being great for allergies. The lot is very large for the area, at .4 acres. A huge back yard behind the garage is like your own private park. Enjoy peaceful views from the patio, or from a sunny back porch that will work great as a home office. The two car garage is augmented by a big side apron with space for easily three more cars. It is great parking for guests - and the free municipal parking garage is just one block away if you're having a party! A spacious, dry basement with lots of windows affords excellent space for a rec room or play space. We love the idea of a 1920's-themed speakeasy down there! There is also a tidy laundry room, an exercise room, exterior access and great storage space. This one is a story waiting to be told - let's make it yours!

    Zillow last checked:

    Listing updated:

    Listed by:

    Daniel Timm 847-219-8466,

    Baird & Warner

    Bought with:

    Gina Shad

    @properties Christie's International Real Estate

    Source: MRED as distributed by MLS GRID,MLS#: 11940297MLS Logo

    Facts & features

    Interior

    Bedrooms & bathrooms
    • Bedrooms: 4
    • Bathrooms: 2
    • Full bathrooms: 2
    Rooms
    • Room types: Exercise Room, Foyer, Mud Room, Office, Pantry, Suite, Walk In Closet
    Primary bedroom
    • Features: Flooring (Hardwood)
    • Level: Second
    • Area: 135 Square Feet
    • Dimensions: 15X9
    Bedroom 2
    • Features: Flooring (Hardwood)
    • Level: Second
    • Area: 121 Square Feet
    • Dimensions: 11X11
    Bedroom 3
    • Features: Flooring (Hardwood)
    • Level: Main
    • Area: 156 Square Feet
    • Dimensions: 13X12
    Bedroom 4
    • Features: Flooring (Hardwood)
    • Level: Main
    • Area: 110 Square Feet
    • Dimensions: 11X10
    Dining room
    • Features: Flooring (Hardwood)
    • Level: Main
    • Area: 196 Square Feet
    • Dimensions: 14X14
    Exercise room
    • Features: Flooring (Other)
    • Level: Basement
    • Area: 120 Square Feet
    • Dimensions: 12X10
    Family room
    • Features: Flooring (Hardwood)
    • Level: Second
    • Area: 165 Square Feet
    • Dimensions: 15X11
    Foyer
    • Features: Flooring (Ceramic Tile)
    • Level: Main
    • Area: 28 Square Feet
    • Dimensions: 7X4
    Kitchen
    • Features: Kitchen (Island, Pantry-Walk-in, Custom Cabinetry, SolidSurfaceCounter, Updated Kitchen), Flooring (Hardwood)
    • Level: Main
    • Area: 156 Square Feet
    • Dimensions: 13X12
    Laundry
    • Features: Flooring (Other)
    • Level: Basement
    • Area: 156 Square Feet
    • Dimensions: 13X12
    Living room
    • Features: Flooring (Hardwood)
    • Level: Main
    • Area: 288 Square Feet
    • Dimensions: 18X16
    Mud room
    • Level: Main
    • Area: 64 Square Feet
    • Dimensions: 8X8
    Office
    • Features: Flooring (Carpet)
    • Level: Main
    • Area: 91 Square Feet
    • Dimensions: 13X7
    Pantry
    • Features: Flooring (Hardwood)
    • Level: Main
    • Area: 24 Square Feet
    • Dimensions: 6X4
    Pantry
    • Features: Flooring (Hardwood)
    • Level: Main
    • Area: 20 Square Feet
    • Dimensions: 5X4
    Other
    • Features: Flooring (Hardwood)
    • Level: Second
    • Area: 117 Square Feet
    • Dimensions: 13X9
    Walk in closet
    • Features: Flooring (Hardwood)
    • Level: Second
    • Area: 42 Square Feet
    • Dimensions: 7X6
    Heating
    • Natural Gas, Steam, Radiator(s)
    Cooling
    • Wall Unit(s)
    Appliances
    • Included: Range, Microwave, Dishwasher, High End Refrigerator, Stainless Steel Appliance(s)
    Features
    • 1st Floor Bedroom, In-Law Floorplan, Built-in Features, Walk-In Closet(s), Granite Counters
    • Flooring: Hardwood
    • Basement: Unfinished,Exterior Entry,Storage Space,Full,Walk-Out Access
    • Number of fireplaces: 1
    • Fireplace features: Wood Burning, Family Room
    Interior area
    • Total structure area: 3,741
    • Total interior livable area: 2,359 sqft

    Property

    Parking
    • Total spaces: 5
    • Parking features: Asphalt, Garage Door Opener, On Site, Garage Owned, Detached, Off Street, Side Apron, Owned, Garage
    • Garage spaces: 2
    • Has uncovered spaces: Yes
    Accessibility
    • Accessibility features: No Disability Access
    Features
    • Stories: 2
    • Patio & porch: Patio
    Lot
    • Size: 0.4 Acres
    • Dimensions: 64X294
    Details
    • Parcel number: 11163000510000
    • Special conditions: None
    • Other equipment: TV-Cable, Ceiling Fan(s)

    Construction

    Type & style
    • Home type: SingleFamily
    • Architectural style: Bungalow
    • Property subtype: Single Family Residence
    Materials
    • Brick
    • Foundation: Concrete Perimeter
    • Roof: Asphalt,Rubber
    Condition
    • New construction: No
    • Year built: 1925
    Details
    • Builder model: BUNGALOW

    Utilities & green energy

    • Electric: Circuit Breakers, 200+ Amp Service
    • Sewer: Public Sewer
    • Water: Lake Michigan

    Community & HOA

    Community
    • Features: Park, Lake, Sidewalks, Street Lights, Street Paved
    • Subdivision: Heritage
    HOA
    • Services included: None
    Location
    • Region: Libertyville

    Financial & listing details

    • Price per square foot: $261/sqft
    • Tax assessed value: $607,890
    • Annual tax amount: $12,657
    • Date on market: 12/18/2023
    • Listing terms: Conventional
    • Ownership: Fee Simple

    Price history

    DateEventPrice
    2/29/2024Sold$615,000-1.6%$261/sqft
    Source: MRED as distributed by MLS GRID #11940297 Report a problem
    12/20/2023Contingent$625,000$265/sqft
    Source: MRED as distributed by MLS GRID #11940297 Report a problem
    12/18/2023Listed for sale$625,000$265/sqft
    Source: MRED as distributed by MLS GRID #11940297 Report a problem
    12/1/2023Listing removed--
    Source: MRED as distributed by MLS GRID #11814403 Report a problem
    11/16/2023Price change$625,000-3.8%$265/sqft
    Source: MRED as distributed by MLS GRID #11814403 Report a problem
    10/25/2023Price change$650,000-7.1%$276/sqft
    Source: MRED as distributed by MLS GRID #11814403 Report a problem
    9/27/2023Price change$699,900-6.7%$297/sqft
    Source: MRED as distributed by MLS GRID #11814403 Report a problem
    8/23/2023Price change$750,000-6.2%$318/sqft
    Source: MRED as distributed by MLS GRID #11814403 Report a problem
    7/27/2023Price change$799,900-4.2%$339/sqft
    Source: MRED as distributed by MLS GRID #11814403 Report a problem
    6/22/2023Listed for sale$835,000$354/sqft
    Source: MRED as distributed by MLS GRID #11814403 Report a problem

    Public tax history

    YearProperty taxesTax assessment
    2024$13,401 +4.2%$276,866 +36.6%
    2023$12,856 +1.6%$202,610 +20.9%
    2022$12,657 +3.9%$167,629 +2.1%
    2021$12,185 +3.9%$164,259 +3.9%
    2020$11,727 +2.5%$158,021 +1%
    2019$11,436 +17.8%$156,518 +11.8%
    2018$9,706 $140,034 +3.3%
    2017$9,706 +4.5%$135,613 +5.5%
    2016$9,291 +6.4%$128,580 +7%
    2015$8,730 +2.4%$120,179 +6.4%
    2014$8,523 +6.4%$112,921 +3.1%
    2012$8,010 -26.6%$109,520 -32.1%
    2011$10,906 -4.3%$161,358 -8.8%
    2010$11,391 +3.5%$176,900 -4.6%
    2009$11,005 +3.6%$185,495 +3%
    2008$10,627 +9.3%$180,022 +3.5%
    2006$9,726 +5.7%$173,867
    2005$9,200 +5.5%--
    2004$8,718 +8.1%--
    2003$8,066 +21.1%--
    2002$6,661 +5.9%--
    2001$6,292 +15.6%$90,072 +15%
    2000$5,442 $78,346
    Find assessor info on the county website

    Neighborhood: 60048

    Nearby schools

    GreatSchools rating
    Schools provided by the listing agent
    • Elementary: Butterfield School
    • Middle: Highland Middle School
    • High: Libertyville High School
    • District: 70

    Source: MRED as distributed by MLS GRID. This data may not be complete. We recommend contacting the local school district to confirm school assignments for this home.

    Get a cash offer in 3 minutes
    Find out how much your home could sell for in as little as 3 minutes with a no-obligation cash offer.
    Estimated market value
    $746,300
    Get a cash offer in 3 minutes
    Find out how much your home could sell for in as little as 3 minutes with a no-obligation cash offer.
    Estimated market value
    $746,300