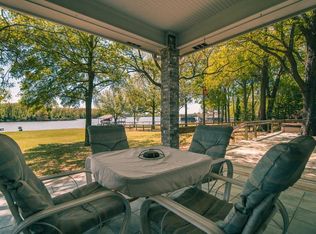
Experience luxury lakefront living in this stunning custom home, surrounded by 364 feet of waterfront on a protected, deep water cove with open water views. Situated on nearly an acre in highly sought-after gated community. Inside the 3928 residence you'll find four spacious bedrooms plus office on the main level, along with a versatile bonus room or fifth bedroom upstairs featuring a wet bar—ideal for a game room or bunkroom. Three of the bedrooms offer water views, while two enjoy private ensuite baths. The expansive primary suite features a cozy sitting area and a luxurious bath with soaking tub, walk-in shower, double vanity, and walk-in closet. Designed for entertaining, the home includes a formal dining room along with a breakfast nook off the gourmet kitchen. The kitchen is beautifully appointed with granite countertops, island, bar seating, walk-in pantry, built-in oven and microwave, cooktop, and new refrigerator and dishwasher installed in 2023. The large living room impresses with wood-beamed ceilings, a gas fireplace, real wood floors, crown molding, and plantation shutters throughout. Step outside to a spacious covered patio equipped with a TV, wet bar, and outdoor kitchen with grill, overlooking manicured landscaping and a flagstone fire pit at the water's edge. The private boathouse offers two full boat slips, a personal watercraft slip, electric boat lift, an automatic cover, and a covered sitting area. The home faces south on the cove with unforgettable sunset views across natural, undeveloped shoreline. Additional features include an oversized 3 car garage, ample driveway parking, a new roof (end of 2023) qualifying for insurance discounts, and landscape and walkway lighting that make the home shine day and night. With three HVAC units and 4 zones, comfort is easily tailored for a full house or enjoying a quiet weekend. Three water heaters have been replaced since 2022.
Sold
Price Unknown
229 Lakeside Dr, Malakoff, TX 75148
5beds
3,928sqft
Single Family Residence
Built in 2008
0.92 Acres Lot
$1,711,300 Zestimate®
$--/sqft
$4,409 Estimated rent
Home value
$1,711,300
$1.63M - $1.80M
$4,409/mo
Zestimate® history
Owner options
List your home for rent
$4,409/mo
Rent Zestimate®
Find your next renter with Zillow Rental Manager. Plus, with online applications, you can quickly screen prospective tenants – for free.
$4,409/mo
Rent Zestimate®
Refinance and save
$1,000/mo
Est. payment
Refinancing to a lower rate could help reduce your monthly payments and save thousands over the life of the loan.
$1,000/mo
Est. payment
Explore your selling options
Work with a Zillow partner agent
Leverage their expertise and Zillow's premium Showcase listings to get your home seen by more buyers.
Get startedList with your own agent
Get your home in front of millions of buyers by listing it on Zillow.
Learn how to do itSell it yourself
Take full control of how buyers see your home on Zillow by listing For Sale by Owner (FSBO).
List your homeWhat's special
Gas fireplacePrivate boathouseElectric boat liftOutdoor kitchenReal wood floorsFormal dining roomFour spacious bedrooms
Zillow last checked:
Listing updated:
Listed by:
Debbie French 0529891 903-340-8590,
Ebby Halliday Realtors 903-340-8590
Bought with:
Amy Weatheread
Weatheread Johnson Realty LLC
Source: NTREIS,MLS#: 20962017
Facts & features
Interior
Bedrooms & bathrooms
- Bedrooms: 5
- Bathrooms: 4
- Full bathrooms: 3
- 1/2 bathrooms: 1
Primary bedroom
- Features: En Suite Bathroom
- Level: First
- Dimensions: 0 x 0
Living room
- Features: Fireplace
- Level: First
- Dimensions: 0 x 0
Heating
- Central, Electric, Zoned
Cooling
- Central Air, Electric, Zoned
Appliances
- Included: Dishwasher, Electric Cooktop, Electric Oven, Electric Water Heater, Disposal, Microwave, Refrigerator
- Laundry: Washer Hookup, Electric Dryer Hookup
Features
- Wet Bar, Built-in Features, Double Vanity, Eat-in Kitchen, Granite Counters, High Speed Internet, Kitchen Island, Multiple Master Suites, Other, Vaulted Ceiling(s), Walk-In Closet(s), Wired for Sound
- Flooring: Carpet, Ceramic Tile, Wood
- Windows: Shutters, Window Coverings
- Has basement: No
- Number of fireplaces: 1
- Fireplace features: Family Room, Wood Burning
Interior area
- Total interior livable area: 3,928 sqft
Property
Parking
- Total spaces: 3
- Parking features: Concrete, Driveway, Garage, Garage Door Opener, Oversized, Garage Faces Side
- Attached garage spaces: 3
- Has uncovered spaces: Yes
Features
- Levels: One
- Stories: 1
- Patio & porch: Rear Porch, Front Porch, Patio, Covered, Deck
- Exterior features: Boat Slip, Deck, Dock, Fire Pit, Gas Grill, Lighting, Outdoor Grill, Outdoor Kitchen, Outdoor Living Area, Rain Gutters
- Pool features: None
- Fencing: Wrought Iron
- On waterfront: Yes
- Waterfront features: Boat Dock/Slip, Boat Ramp/Lift Access, Lake Front, Waterfront
- Body of water: Cedar Creek
Lot
- Size: 0.92 Acres
- Features: Back Yard, Irregular Lot, Lawn, Landscaped, Subdivision, Sprinkler System, Few Trees, Waterfront, Retaining Wall
Details
- Additional structures: Boat House
- Parcel number: 22080000015061
- Other equipment: Satellite Dish
Construction
Type & style
- Home type: SingleFamily
- Architectural style: Detached
- Property subtype: Single Family Residence
Materials
- Brick
- Foundation: Slab
- Roof: Composition
Condition
- Year built: 2008
Utilities & green energy
- Sewer: Public Sewer
- Water: Public
- Utilities for property: Other, Sewer Available, Water Available
Community & HOA
Community
- Features: Gated, Lake
- Subdivision: Bridgepointe
HOA
- Has HOA: Yes
- Services included: Association Management
- HOA fee: $1,000 annually
- HOA name: N/A
- HOA phone: 903-477-5393
Location
- Region: Malakoff
Financial & listing details
- Tax assessed value: $1,855,268
- Annual tax amount: $34,000
- Date on market: 6/13/2025
- Cumulative days on market: 125 days
- Listing terms: Cash,Conventional,1031 Exchange
Price history
| Date | Event | Price |
|---|---|---|
| 11/3/2025 | Sold | -- |
Source: NTREIS #20962017 Report a problem | ||
| 10/21/2025 | Pending sale | $1,790,000$456/sqft |
Source: Henderson County BOR #109185 Report a problem | ||
| 10/17/2025 | Contingent | $1,790,000$456/sqft |
Source: NTREIS #20962017 Report a problem | ||
| 10/14/2025 | Price change | $1,790,000-8.7%$456/sqft |
Source: NTREIS #20962017 Report a problem | ||
| 6/13/2025 | Listed for sale | $1,960,000+16%$499/sqft |
Source: NTREIS #20962017 Report a problem | ||
| 5/25/2022 | Sold | -- |
Source: NTREIS #20031427 Report a problem | ||
| 5/6/2022 | Pending sale | $1,690,000$430/sqft |
Source: NTREIS #20031427 Report a problem | ||
| 4/27/2022 | Contingent | $1,690,000$430/sqft |
Source: NTREIS #20031427 Report a problem | ||
| 4/20/2022 | Listed for sale | $1,690,000+113.9%$430/sqft |
Source: NTREIS #20031427 Report a problem | ||
| 9/7/2018 | Sold | -- |
Source: Agent Provided Report a problem | ||
| 7/30/2018 | Pending sale | $790,000$201/sqft |
Source: JOHNSON/MONROE REALTORS #84493 Report a problem | ||
| 7/16/2018 | Price change | $790,000-7%$201/sqft |
Source: JOHNSON/MONROE REALTORS #84493 Report a problem | ||
| 5/21/2018 | Price change | $849,800-4.2%$216/sqft |
Source: JOHNSON/MONROE REALTORS #84493 Report a problem | ||
| 3/17/2018 | Listed for sale | $887,000$226/sqft |
Source: JOHNSON/MONROE REALTORS #84493 Report a problem | ||
| 10/11/2010 | Sold | -- |
Source: Public Record Report a problem | ||
Public tax history
| Year | Property taxes | Tax assessment |
|---|---|---|
| 2025 | $29,527 +4.2% | $1,855,268 +4.1% |
| 2024 | $28,324 +1.9% | $1,781,486 +5.8% |
| 2023 | $27,808 -3.6% | $1,683,104 +9.6% |
| 2022 | $28,835 +63.9% | $1,535,490 |
| 2021 | $17,597 +3.7% | -- |
| 2020 | $16,968 -3.1% | -- |
| 2019 | $17,515 +58.6% | $742,910 +57.2% |
| 2018 | $11,044 +1.7% | $472,470 +1.6% |
| 2017 | $10,864 +1.4% | $464,880 |
| 2016 | $10,709 +7.8% | $464,880 |
| 2015 | $9,933 +1.8% | $464,880 |
| 2014 | $9,754 | $464,880 -0.8% |
| 2013 | -- | $468,760 |
| 2012 | -- | $468,760 |
| 2011 | -- | $468,760 -28.4% |
| 2010 | -- | $655,070 +5.5% |
| 2009 | -- | $620,870 +32.6% |
| 2008 | -- | $468,310 |
| 2007 | -- | $468,310 +401.9% |
| 2006 | -- | $93,310 |
Find assessor info on the county website
Neighborhood: 75148
Nearby homes
- $1,152,8004 bd3 ba3.5k sqft227 Lakeside Dr, Malakoff, TX 75148Off Market
- $550,7004 bd3 ba3.5k sqft227 Lakeside Dr, Malakoff, TX 75148Off Market
- $1,359,1004 bd4 ba3k sqft225 Lakeside Dr, Malakoff, TX 75148Off Market

- $191,250-- bd-- ba-- sqftLakeside Dr, Malakoff, TX 75148Off Market
- $1,651,5005 bd5 ba4.5k sqft111 Waterside Ct, Malakoff, TX 75148Off Market
- $1,092,9005 bd4 ba3.7k sqft109 Waterside Ct, Malakoff, TX 75148Off Market
- $1,345,500-- bd-- ba3.7k sqftWaterside Ct, Malakoff, TX 75148Off Market
- $1,474,300-- bd-- ba3.2k sqft110 Waterside Ct, Malakoff, TX 75148Off Market
Nearby schools
GreatSchools rating
- 8/10Malakoff Elementary SchoolGrades: PK-4Distance: 1.6 mi
- 5/10Malakoff Middle SchoolGrades: 7-8Distance: 1.5 mi
- 6/10Malakoff High SchoolGrades: 9-12Distance: 1.5 mi
Schools provided by the listing agent
- Elementary: Malakoff
- Middle: Malakoff
- High: Malakoff
- District: Malakoff ISD
Source: NTREIS. This data may not be complete. We recommend contacting the local school district to confirm school assignments for this home.
Get a cash offer in 3 minutes
Find out how much your home could sell for in as little as 3 minutes with a no-obligation cash offer.
Estimated market value
$1,711,300
Get a cash offer in 3 minutes
Find out how much your home could sell for in as little as 3 minutes with a no-obligation cash offer.
Estimated market value
$1,711,300
- Texas
- Henderson County
- Malakoff
- 75148
- 229 Lakeside Dr
Nearby cities
Nearby zip codes
Other Malakoff Topics
