A home for all ages & a home for all time!.This storybook sprawling ranch has it all! A spacious eat-in kitchen features light & bright cabinetry, upscale SS appliances & French doors to the deck showcasing the outdoors. A winding paver walkway takes you to professionally landscaped flowering shrubs & manicured greenery, leading to your front door and welcoming you before you even turn the key. Step inside to a seamless flowing floor plan, with sparkling hardwood flooring and generously sized rooms. Natural light streams through the multiple windows in the Dining & Living Room, showcasing nature & The formal DR reflects light from the front yard. The gracious living room provides a natural conversation space. Enjoy the comfort and ease of 1-story living, primed for gatherings & entertaining, incorporating great indoor & outdoor space. A wonderful benefit- beneath the main floor lies a full- finished lower level- that invites endless flexibility. Tailor it to your lifestyle- whether it becomes a rec room, media center, home office, guest retreat, or all of the above. It's the kind of flex space that adds an entire floor of additional living space & turns a ranch into an expanded one. Out back, a beautiful deck stretches wide, overlooking a glorious backyard that seems to go on forever-a green open canvas for morning coffee or tea, Sunsets, or whatever your imagination unfolds. It's the kind of beauty that makes you stop, take in the beauty
Under contract
$698,000
229 Lambertville Hopewell Rd, Hopewell Twp., NJ 08525
3beds
1,846sqft
Single Family Residence
Built in 1974
2.86 Acres Lot
$698,300 Zestimate®
$378/sqft
$-- HOA
What's special
- 39 days
- 1,270
- 61
Likely to sell faster than
Zillow last checked:
Listing updated:
Listed by:
Donna De Pasquale 908-719-7711,
Coldwell Banker Realty
Source: GSMLS,MLS#: 4049491
Facts & features
Interior
Bedrooms & bathrooms
- Bedrooms: 3
- Bathrooms: 3
- Full bathrooms: 2
- 1/2 bathrooms: 1
Primary bedroom
- Description: 1st Floor, Full Bath
Bedroom 1
- Level: First
- Area: 121
- Dimensions: 11 x 11
Bedroom 2
- Level: First
- Area: 121
- Dimensions: 11 x 11
Bedroom 3
- Area: 40
- Dimensions: 10 x 4
Primary bathroom
- Features: Stall Shower
Dining room
- Features: Dining L
- Level: First
- Area: 224
- Dimensions: 16 x 14
Family room
- Level: First
- Area: 130
- Dimensions: 13 x 10
Kitchen
- Features: Eat-in Kitchen
- Area: 252
- Dimensions: 18 x 14
Living room
- Level: First
- Area: 187
- Dimensions: 17 x 11
Heating
- 1 Unit, Auxiliary Electric Heat, Electric, Solar-Owned
Cooling
- 1 Unit, Central Air
Appliances
- Included: Carbon Monoxide Detector, Dishwasher, Range/Oven-Electric, Refrigerator, Electric Water Heater
- Laundry: Laundry Room
Features
- Exercise Room, Media Room, Office, Rec Room, Storage Room, Utility Room
- Flooring: Carpet, Tile, Vinyl-Linoleum, Wood
- Basement: Yes,Bilco-Style Door,Finished,Sump Pump
- Number of fireplaces: 1
- Fireplace features: Family Room, Wood Burning
Interior area
- Total structure area: 1,846
- Total interior livable area: 1,846 sqft
Property
Parking
- Total spaces: 2
- Parking features: 2 Car Width, Additional Parking, Attached Garage, Garage Door Opener, Oversized
- Attached garage spaces: 2
- Uncovered spaces: 2
Features
- Levels: Multi Floor Unit
- Patio & porch: Patio
Lot
- Size: 2.86 Acres
- Dimensions: 2.86AC
- Features: Wooded
Details
- Parcel number: 2006000230000000300000
- Zoning description: RESIDENTIAL
Construction
Type & style
- Home type: SingleFamily
- Architectural style: Expanded Ranch
- Property subtype: Single Family Residence
Materials
- Aluminum Siding
- Roof: Asphalt Shingle
Condition
- Year built: 1974
- Major remodel year: 2025
Utilities & green energy
- Sewer: Septic 3 Bedroom Town Verified
- Water: Well
- Utilities for property: Electricity Connected, Cable Available, Garbage Extra Charge
Community & HOA
Community
- Security: Carbon Monoxide Detector
Location
- Region: Hopewell
Financial & listing details
- Price per square foot: $378/sqft
- Tax assessed value: $386,200
- Annual tax amount: $12,041
- Date on market: 8/30/2026
- Ownership type: Fee Simple
- Electric utility on property: Yes
Estimated market value
$698,300
$663,000 - $733,000
$3,613/mo
Price history
| Date | Event | Price |
|---|---|---|
| 9/24/2026 | Pending sale | $698,000$378/sqft |
Source:  GSMLS #4049491 Report a problem GSMLS #4049491 Report a problem | ||
| 8/30/2026 | Listed for sale | $698,000$378/sqft |
Source: GSMLS #4049491 Report a problem | ||
Public tax history
Tax history is unavailable.
Monthly payment
Est. payment
Payment breakdown
Explore the cost of this home by adjusting the details. Changes won't be saved.Climate risks
Neighborhood: 08525
Nearby schools
Schools provided by the listing agent
- Elementary: Hopewell
- Middle: Hopewell
- High: Hopewell
Source: GSMLS. This data may not be complete. We recommend contacting the local school district to confirm school assignments for this home.
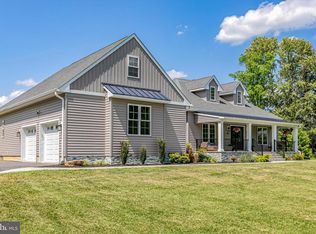
- $668,0003 bd3 ba1.8k sqft229 Lambertvl Hopewell Rd, Hopewell, NJ 08525Off Market
- $1,060,0004 bd3 ba3.1k sqft226 Lambertville Hopewell Rd, Hopewell, NJ 08525Sold
- $620,000-- bd-- ba3k sqft233 Lambertvl Hopewell Rd, Hopewell, NJ 08525Off Market
- $928,9004 bd3 ba4.2k sqft230 Lambertvl Hopewell Rd, Hopewell, NJ 08525Off Market
Similar homes
- $695,0004 bd3 ba2.3k sqft2 Rittenhouse Cir, Raritan Twp., NJ 08822For Sale
 MLS ID #4055913, Jessica Newell, Coldwell Banker Realty. GSMLS
 - $675,0004 bd2 ba2.6k sqft8 Meadowlark Way, East Amwell Twp., NJ 08551For Sale
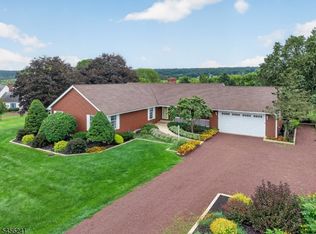 MLS ID #4050535, Erica Voorhees, Coldwell Banker Realty. GSMLS
 - $699,9003 bd3 ba2.2k sqft1012 Stanton Lebanon Rd, Clinton Twp., NJ 08833For Sale
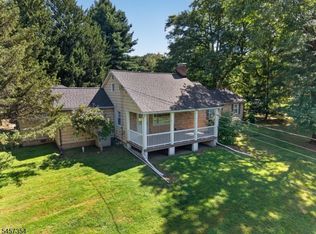 MLS ID #4050325, Robert L. Beatty, Weichert Realtors. GSMLS
 - $675,0003 bd3 ba2k sqft4253 Biddeford Cir, Doylestown, PA 18902For Sale
 MLS ID #785109, Rebecca A. Kuhnel, Dorey, Carol C Real Estate. GLVR
 - $635,0003 bd3 ba1.9k sqft14 Cherrybook Ln, Hightstown, NJ 08520For Sale
 MLS ID #NJME2083662, Renee Wilson-Lackey, Coldwell Banker Realty. Bright MLS
 - $625,0003 bd2 ba1.7k sqft504 Old Street Rd, Feasterville Trevose, PA 19053For SaleMLS ID #PABU2132746, Andrea Davis, Compass RE. Bright MLS
- $665,0003 bd2 ba1.6k sqft35 Blue Ridge Rd, Titusville, NJ 08560For SaleMLS ID #NJME2082910, Nicole Hunter, Keller Williams Real Estate - Newtown. Bright MLS
- $650,0004 bd3 ba2.3k sqft424 Long Ave, Langhorne, PA 19047For SaleMLS ID #PABU2132406, Robert Larente, RE/MAX Centre Realtors. Bright MLS
- $700,0004 bd3 ba2.7k sqft407 Reading St, Pennington, NJ 08534For SaleMLS ID #NJME2078760, Kathryn Baxter, Callaway Henderson Sotheby's Int'l-Princeton. Bright MLS
- $660,0004 bd3 ba2.2k sqft41 Wolfpack Rd, Hamilton, NJ 08619For SaleMLS ID #NJME2084354, Rocky Balsamo, Corcoran Sawyer Smith - Princeton. Bright MLS
- $750,0004 bd3 ba2.1k sqft455 Township Line Rd, Belle Mead, NJ 08502For Sale
 MLS ID #2704546R, BERNARD N. CORBALIS. All Jersey MLS
 - $950,0003 bd2 ba2.5k sqft63 Bedens Brook Rd, Skillman, NJ 08558For SaleMLS ID #NJSO2006084, Yael L Zakut, Compass New Jersey, LLC - Princeton. Bright MLS
