Skip main navigation
Off market
  • $225,600

    229 Laurel Hts, Trenton, SC 29847

    3beds
    2,236sqft
    MobileManufactured
    Built in 1998
    1.27 Acres Lot
    $225,600 Zestimate®
    $101/sqft
    $1,499 Estimated rent

    Home value

    $225,600

    $203,000 - $246,000

    $1,499/mo

    Zestimate® history
    Loading
    Loading...

    Owner options

    List your home for rent

    $1,499/mo

    Rent Zestimate®

    Find your next renter with Zillow Rental Manager. Plus, with online applications, you can quickly screen prospective tenants – for free.

    Learn more

    $1,499/mo

    Rent Zestimate®

    Refinance and save

    $1,385/mo

    Est. payment

    Refinancing to a lower rate could help reduce your monthly payments and save thousands over the life of the loan.

    See today's rates

    $1,385/mo

    Est. payment

    Explore your selling options

    Work with a Zillow partner agent

    Leverage their expertise and Zillow's premium Showcase listings to get your home seen by more buyers.

    Get started

    List with your own agent

    Get your home in front of millions of buyers by listing it on Zillow.

    Learn how to do it

    Sell it yourself

    Take full control of how buyers see your home on Zillow by listing For Sale by Owner (FSBO).

    List your home

    What's special

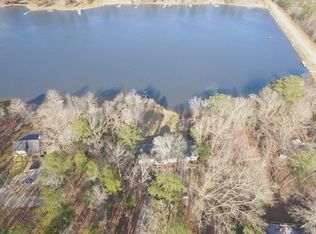
    Lake life has called looking for you! Welcome to your very own, real life house in the tree tops with a lake view. You will find an abundance of outdoor spaces to enjoy every season, some screened, some open, and some enclosed, AND your own dock & pontoon. This home includes 3 bedrooms, 2 full baths, a multipurpose room with 3 walls of windows, 2 living rooms, whole house water filtration system, a nice size kitchen with a custom made white cedar topped island, a casual dining room, and a screened porch on the front and back. The expansive back deck is already furnished with many of your outdoor entertaining needs, center stage being your view of the 57 acre lake. If all this does not give you enough space, then you will be delighted by the workshops, previously 3 separate but now 1 LARGE, connected building. You will need to see this home in person, pictures only tell half the story of this real life tree house! Most furnishings remain, upon seller approval.?

    This property is off market, which means it's not currently listed for sale or rent on Zillow. This may be different from what's available on other websites or public sources.
    Facts & features

    Interior

    Bedrooms & bathrooms
    • Bedrooms: 3
    • Bathrooms: 2
    • Full bathrooms: 2
    Heating
    • Forced air, Electric
    Cooling
    • Central
    Appliances
    • Included: Dishwasher, Dryer, Range / Oven, Refrigerator, Washer
    Features
    • Pantry, Washer/Dryer Connection, Walk-in Closet, Kitchen Isle, Remodeled, Workshop, Water Purify System, Skylight
    • Flooring: Laminate, Linoleum / Vinyl
    • Has fireplace: Yes
    Interior area
    • Total interior livable area: 2,236 sqft

    Property

    Features
    • Exterior features: Other
    Lot
    • Size: 1.27 Acres
    Details
    • Parcel number: 1860003048000

    Construction

    Type & style
    • Home type: MobileManufactured
    Condition
    • Year built: 1998

    Utilities & green energy

    • Sewer: Septic System

    Community & neighborhood

    Location
    • Region: Trenton

    HOA & financial

    HOA
    • Has HOA: Yes
    • HOA fee: $36 monthly

    Other

    Other facts
    • Style: Double Wide
    • Driveway: Gravel
    • Foundation/Basement: Crawl Space, Outside Entrance, Walkout, Unfinished
    • Flooring: Vinyl, Laminate
    • Interior Features: Pantry, Washer/Dryer Connection, Walk-in Closet, Kitchen Isle, Remodeled, Workshop, Water Purify System, Skylight
    • Fireplace Details: Living Room, Other-See Remarks
    • Extra Rooms: Owner Bath, Laundry Room, Computer/Office, Pantry, Sunroom Unheated
    • Appliances: Dishwasher, Range-Electric, Hot Water-Electric, Dryer, Washer, Refrigerator
    • Fuel Source: Electric
    • AC/Ventilation: Ceiling Fan(s), Central, Window A/C
    • Heat Delivery: Forced Air
    • Neighborhood Amenities: Other-See Remarks, Gated, Boat Ramp
    • Lot Description: Other-See Remarks, Wooded, Lake Access, Deep Water, Lake Front, Dockable, Waterfront
    • Exterior Features: Fenced Yard, Detached Workshop, Outbuildings Remain, Dock/Boat House, Updated
    • Sewer: Septic System
    • Exterior Finish: Vinyl Siding
    • Water: Well
    • Roof: Composition

    Price history

    DateEventPrice
    3/12/2020Listing removed$159,900$72/sqft
    Source: MEYBOHM REAL ESTATE - AIKEN SOUTHSIDE #447976 Report a problem
    3/12/2020Pending sale$159,900+6.6%$72/sqft
    Source: MEYBOHM REAL ESTATE - AIKEN SOUTHSIDE #447976 Report a problem
    3/11/2020Sold$150,000-6.2%$67/sqft
    Source: Aiken MLS #109406 Report a problem
    10/21/2019Listed for sale$159,900+68.3%$72/sqft
    Source: Meybohm Real Estate #109406 Report a problem
    8/20/2004Sold$95,000$42/sqft
    Source: Aiken MLS #47175 Report a problem

    Public tax history

    YearProperty taxesTax assessment
    2024$117 -84.9%$2,140
    2023$776 $2,140
    2022-- $2,140
    2021-- $2,140 +1.4%
    2020-- $2,110
    2019-- $2,110
    2018-- $2,110
    2017-- $2,110 +4.9%
    2016-- $2,011 -4.7%
    2013-- $2,110
    2011-- $2,110 -19.2%
    2010-- $2,610
    2009-- $2,610
    2008-- $2,610
    2006-- $2,610

    Find assessor info on the county website

    Neighborhood: 29847

    Nearby schools

    GreatSchools rating
    Schools provided by the listing agent
    • Elementary: Douglas
    • Middle: JET
    • High: Strom Thurmond

    Source: The MLS. This data may not be complete. We recommend contacting the local school district to confirm school assignments for this home.