Beautifully maintained 3-bedroom, 2-bath, 4-level side split home in the heart of Bowmanville! hardwood floors, an updated modern kitchen complete with a huge center island perfect for cooking, entertaining, and gathering with loved ones. Features a sun-drenched, sunroom. Whether you're hosting guests or seeking peaceful solitude, this space offers the perfect backdrop. A separate entrance leads directly to the lowest level, & layout offers amazing potential for a private suite, private workspace/office area. The home boasts ample parking, including a single-car garage and extra-wide driveway. Clean, bright, and cared for with pride of ownership throughout, this home is ready for you to move in and enjoy. Situated in a quiet, family-friendly neighborhood, you'll love the proximity to top-rated schools, parks, shops, and quick commuter access.
For sale
C$799,000
229 Liberty St N, Clarington, ON L1C 2M6
3beds
2baths
Single Family Residence
Built in ----
9,750 Square Feet Lot
$-- Zestimate®
C$--/sqft
C$-- HOA
What's special
Hardwood floorsUpdated modern kitchenAmple parkingSingle-car garageExtra-wide driveway
- 60 days |
- 3 |
- 0 |
Zillow last checked:
Listing updated:
Listed by:
ROYAL LEPAGE IGNITE REALTY
Source: TRREB,MLS®#: E13165746 Originating MLS®#: Toronto Regional Real Estate Board
Originating MLS®#: Toronto Regional Real Estate BoardFacts & features
Interior
Bedrooms & bathrooms
- Bedrooms: 3
- Bathrooms: 2
Heating
- Forced Air, Gas
Cooling
- Central Air
Features
- Other
- Basement: Partially Finished,Walk-Out Access
- Has fireplace: Yes
- Fireplace features: Electric
Interior area
- Living area range: 1500-2000 null
Property
Parking
- Total spaces: 7
- Parking features: Private
- Has garage: Yes
Features
- Pool features: None
Lot
- Size: 9,750 Square Feet
Details
- Parcel number: 266190106
Construction
Type & style
- Home type: SingleFamily
- Property subtype: Single Family Residence
Materials
- Brick
- Foundation: Unknown
- Roof: Asphalt Shingle
Utilities & green energy
- Sewer: Sewer
- Water: Water System
Community & HOA
Location
- Region: Clarington
Financial & listing details
- Annual tax amount: C$4,853
- Date on market: 5/23/2026
ROYAL LEPAGE IGNITE REALTY
ROYAL LEPAGE IGNITE REALTY
By pressing Contact Agent, you agree that the real estate professional identified above may call/text you about your search, which may involve use of automated means and pre-recorded/artificial voices. You don't need to consent as a condition of buying any property, goods, or services. Message/data rates may apply. You also agree to our Terms of Use. Zillow does not endorse any real estate professionals. We may share information about your recent and future site activity with your agent to help them understand what you're looking for in a home.
Price history
Price history is unavailable.
Public tax history
Tax history is unavailable.
Climate risks
Neighborhood: Bowmanville
Nearby schools
GreatSchools rating
No schools nearby
We couldn't find any schools near this home.
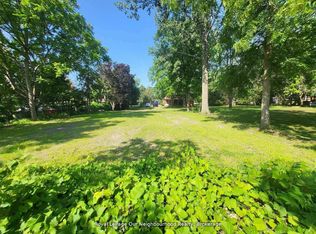
- C$349,9003,564 Square Feet66 Redfern Cres, Clarington, ON L1C0K2Lot/Land
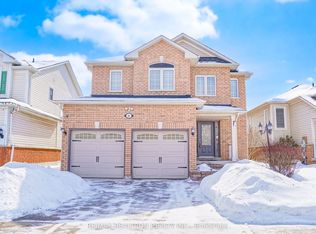
- C$689,0004 bd2 ba-- sqft4 Sunicrest Blvd, Clarington, ON L1C2G7For Sale

- C$449,9005,775 Square Feet221A Liberty St N, Clarington, ON L1C2M8Lot/Land
- C$3,2004 bd3 ba-- sqft59 Scottsdale Dr, Clarington, ON L1C5G6For Rent
- C$1,600,0006 bd5 ba-- sqft249 Liberty St N UNIT A, Clarington, ON L1C2M6New Construction
- C$1,599,9996 bd5 ba-- sqft249 Liberty St N UNIT B, Clarington, ON L1C2M6New Construction
- C$750,0005 bd3 ba-- sqft211 Liberty St N, Clarington, ON L1C2M6For Sale
- C$1,8002 bd1 ba-- sqft251 Liberty St N #1, Clarington, ON L1C2M6For Rent
Similar homes
- C$950,0004 bd3 ba-- sqft48 Jackman Rd, Clarington, ON L1C 2C9For Sale
 MLS ID #E13583230, Royal LePage Security Real Estate. TRREB
 - C$769,0003 bd3 ba-- sqft23 Hooper Sq, Clarington, ON L1C 4X7For Sale
 MLS ID #E13473270, ROYAL HERITAGE REALTY LTD.. TRREB
 - C$949,9002 bd2 ba-- sqft71 Laprade Sq, Clarington, ON L1C 0C9For Sale
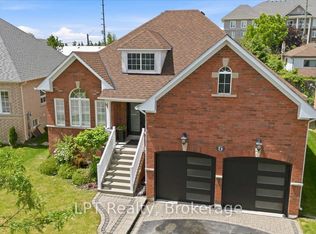 MLS ID #E13482330, LPT Realty. TRREB
 - C$599,0003 bd2 ba-- sqft14 Liberty Pl, Clarington, ON L1C 1W6For Sale
 MLS ID #E13148278, Royal Service Real Estate Inc.. TRREB
 - C$649,0003 bd2 ba-- sqft571 Longworth Ave #27, Clarington, ON L1C 0H3For SaleMLS ID #E13066090, ROYAL LEPAGE IGNITE REALTY. TRREB
- C$1,079,0004 bd4 ba-- sqft189 Dadson Dr, Clarington, ON L1C 5M7For SaleMLS ID #E13549752, ROYAL LEPAGE IGNITE REALTY. TRREB
- C$899,9994 bd2 ba-- sqft(Undisclosed Address), Clarington, ON L1B 1J3For SaleMLS ID #E13536956, RE/MAX ROUGE RIVER REALTY LTD.. TRREB
- C$779,0004 bd4 ba-- sqft35 Bavin St, Clarington, ON L1C 7H5For SaleMLS ID #E12876384, LOYALTY REAL ESTATE. TRREB
- C$789,0005 bd2 ba-- sqft150 Centre St S, Oshawa, ON L1H 4A4For SaleMLS ID #E13579858, SUTTON GROUP-ADMIRAL REALTY INC.. TRREB
- C$899,0004 bd3 ba-- sqft10 Gusul Ave, Clarington, ON L1B 0K7For SaleMLS ID #E13537564, RE/MAX ACE REALTY INC.. TRREB
- C$879,9005 bd3 ba-- sqft46 Fieldcrest Ave, Clarington, ON L1E 2X5For SaleMLS ID #E13503222, REALTY ONE GROUP REVEAL. TRREB
- C$729,9004 bd2 ba-- sqft78 Claymore Cres, Oshawa, ON L1G 6G2For SaleMLS ID #E13574244, CENTURY 21 PEOPLE`S CHOICE REALTY INC.. TRREB
- C$879,9004 bd4 ba-- sqft51 Lyndale Cres, Clarington, ON L1E 1W6For SaleMLS ID #E13423050, EASY LIST REALTY LTD.. TRREB
- C$899,9004 bd3 ba-- sqft5 Partner Dr, Clarington, ON L1E 3J1For SaleMLS ID #E13561902, Royal LePage Frank Real Estate. TRREB
- C$624,9005 bd3 ba-- sqft81 Doreen Cres, Clarington, ON L1C 3W6For SaleMLS ID #E13426738, Amanda Davis, Salesperson. TRREB
- C$774,9004 bd2 ba-- sqft401 Elgin St E, Oshawa, ON L1G 1V1For SaleMLS ID #E13524868, RE/MAX REAL ESTATE CENTRE INC.. TRREB
- C$674,9002 bd2 ba-- sqft128 Wilmot Trl, Clarington, ON L1B 1B9For SaleMLS ID #E13552672, ROYAL HERITAGE REALTY LTD.. TRREB
- C$719,0003 bd2 ba-- sqft185 Athabasca St, Oshawa, ON L1H 7J2For SaleMLS ID #E13479472, Royal LePage Frank Real Estate. TRREB
- C$743,9002 bd2 ba-- sqft17 Pidduck St, Clarington, ON L1E 2W3For SaleMLS ID #E13574258, RE/MAX IMPACT REALTY. TRREB
- C$1,049,9005 bd4 ba-- sqft234 William Fair Dr, Clarington, ON L1C 4A6For SaleMLS ID #E13490108, REMIC REALTY INC.. TRREB
