
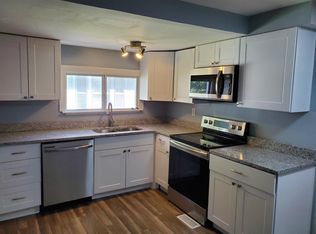
Charming, spacious, and set in one of Lexington's most walkable neighborhoods this Kenwick home checks all the boxes. Start your mornings with a stroll down to Kenwick Table, meet friends at Mirror Twin, or head over to National for dinner. This is a neighborhood where front porches are gathering places and neighbors genuinely know one another. Inside, the primary suite is conveniently located on the first floor and features a tray ceiling, dual vanities, and a generous walk-in closet. Upstairs, two oversized bedrooms share a Jack-and-Jill bath ideal for guests, kids, home office setups, or creative studio space. The kitchen offers plenty of cabinetry, stainless appliances, granite countertops, and a walk-in pantry. The living room feels warm and welcoming with real oak hardwood floors and a cozy gas-log fireplace perfect for both Sunday slowdowns and lively game nights. Outside, enjoy the deep covered front porch for coffee and conversation, or unwind in the evenings on the covered back patio with a hot tub overlooking the large fenced yard. The detached garage adds storage, workshop potential, or space for hobbies. This is Kenwick living, walkable, connected, and full of character. Welcome home.
For sale
$620,000
229 Lincoln Ave, Lexington, KY 40502
3beds
2,018sqft
:
Get pre-qualified$4,004/mo
Single Family Residence
Built in 2013
7,000 Square Feet Lot
$593,300 Zestimate®
$307/sqft
$-- HOA
What's special
Cozy gas-log fireplaceGenerous walk-in closetDetached garage adds storageDeep covered front porchReal oak hardwood floorsStainless appliancesJack-and-jill bath
- 33 days |
- 1,215 |
- 26 |
Zillow last checked:
Listing updated:
Listed by:
Erica Sardar 859-552-7146,
The Brokerage
Source: Imagine MLS,MLS#: 26016922
Facts & features
Interior
Bedrooms & bathrooms
- Bedrooms: 3
- Bathrooms: 3
- Full bathrooms: 2
- 1/2 bathrooms: 1
Primary bedroom
- Level: First
Bedroom 1
- Level: Second
Bedroom 2
- Level: Second
Bathroom 1
- Level: First
Bathroom 2
- Level: First
Bathroom 3
- Level: Second
Dining room
- Level: First
Kitchen
- Level: First
Living room
- Level: First
Utility room
- Level: First
Heating
- Electric, Heat Pump
Cooling
- Electric
Appliances
- Included: Dryer, Disposal, Dishwasher, Microwave, Refrigerator, Washer, Oven
- Laundry: Electric Dryer Hookup, Main Level, Washer Hookup
Features
- Breakfast Bar, Entrance Foyer, Eat-in Kitchen, Walk-In Closet(s)
- Flooring: Carpet, Hardwood, Tile
- Windows: Blinds
- Has basement: No
- Number of fireplaces: 1
- Fireplace features: Family Room
Interior area
- Total structure area: 2,018
- Total interior livable area: 2,018 sqft
- Finished area above ground: 2,018
- Finished area below ground: 0
Property
Parking
- Total spaces: 1.5
- Parking features: Detached Garage, Driveway, Garage Faces Front
- Garage spaces: 1.5
- Has uncovered spaces: Yes
Features
- Levels: One and One Half
- Fencing: Privacy,Wood
Lot
- Size: 7,000 Square Feet
Details
- Parcel number: 45418002
Construction
Type & style
- Home type: SingleFamily
- Property subtype: Single Family Residence
Materials
- Brick Veneer, Vinyl Siding
- Foundation: Block
- Roof: Dimensional Style,Shingle
Condition
- Year built: 2013
Utilities & green energy
- Sewer: Public Sewer
- Water: Public
- Utilities for property: Electricity Connected, Sewer Connected, Water Connected
Community & HOA
Community
- Subdivision: Kenwick
HOA
- Has HOA: No
Location
- Region: Lexington
Financial & listing details
- Price per square foot: $307/sqft
- Tax assessed value: $430,000
- Annual tax amount: $5,317
- Date on market: 7/9/2026
Estimated market value
Zestimate®
$593,300
Estimated sales range
$564,000 - $623,000
Rent Zestimate®
$3,123/mo
Price history
| Date | Event | Price |
|---|---|---|
| 7/9/2026 | Listed for sale | $620,000+5.3%$307/sqft |
Source: | ||
| 1/20/2026 | Listing removed | $589,000$292/sqft |
Source: | ||
| 10/27/2025 | Listed for sale | $589,000+37%$292/sqft |
Source: | ||
| 11/15/2023 | Sold | $430,000-6.3%$213/sqft |
Source: | ||
| 10/5/2023 | Contingent | $459,000$227/sqft |
Source: | ||
| 9/21/2023 | Price change | $459,000-3.3%$227/sqft |
Source: | ||
| 8/23/2023 | Price change | $474,500-4%$235/sqft |
Source: | ||
| 7/27/2023 | Price change | $494,500-2.8%$245/sqft |
Source: | ||
| 6/13/2023 | Listed for sale | $509,000+86.5%$252/sqft |
Source: | ||
| 2/22/2013 | Sold | $272,900-0.7%$135/sqft |
Source: | ||
| 11/19/2012 | Listed for sale | $274,900+329.5%$136/sqft |
Source: DSH, Inc #1221385 Report a problem | ||
| 8/2/2012 | Sold | $64,000$32/sqft |
Source: Public Record Report a problem | ||
Public tax history
| Year | Property taxes | Tax assessment |
|---|---|---|
| 2024 | $5,317 +15.9% | $430,000 +15.9% |
| 2023 | $4,587 -3.2% | $370,900 |
| 2022 | $4,738 +14.8% | $370,900 +14.8% |
| 2021 | $4,126 | $323,000 |
| 2020 | $4,126 | $323,000 |
| 2019 | $4,126 | $323,000 |
| 2018 | $4,126 +24.2% | $323,000 +18.4% |
| 2017 | $3,322 +215.8% | $272,900 |
| 2015 | $1,052 | $272,900 |
| 2014 | $1,052 | $272,900 +190.3% |
| 2012 | $1,052 | $94,000 |
| 2011 | -- | -- |
| 2010 | -- | -- |
| 2009 | -- | -- |
| 2008 | -- | $94,000 |
| 2006 | -- | -- |
| 2005 | -- | -- |
| 2004 | -- | -- |
Find assessor info on the county website
Monthly payment
Est. payment
Payment breakdown
Explore the cost of this home by adjusting the details. Changes won't be saved.Climate risks
Neighborhood: Fairway-Liberty Heights
Nearby schools
GreatSchools rating
- 9/10Ashland Elementary SchoolGrades: K-5Distance: 0.4 mi
- 5/10Lexington Middle SchoolGrades: 6-8Distance: 1.3 mi
- 7/10Henry Clay High SchoolGrades: 9-12Distance: 1.3 mi
Schools provided by the listing agent
- Elementary: Ashland
- Middle: Lexington Trad
- High: Henry Clay
Source: Imagine MLS. This data may not be complete. We recommend contacting the local school district to confirm school assignments for this home.
- $276,500-- bd1 ba1.1k sqft233 Lincoln Ave, Lexington, KY 40502Off Market
Save - $169,1003 bd1 ba1.6k sqft225 Lincoln Ave, Lexington, KY 40502Off Market
Save 
- $347,6003 bd-- ba1.4k sqft237 Lincoln Ave, Lexington, KY 40502Off Market
Save 
- $343,8003 bd1 ba1.3k sqft221 Lincoln Ave, Lexington, KY 40502Off Market
Save 
- $454,1002 bd2 ba1.4k sqft216 Owsley Ave, Lexington, KY 40502Off Market
Save - $286,500-- bd1 ba1.2k sqft214 Owsley Ave, Lexington, KY 40502Off Market
Save - $263,7003 bd2 ba1k sqft218 Owsley Ave, Lexington, KY 40502Off Market
Save - $312,1002 bd1 ba1k sqft243 Lincoln Ave, Lexington, KY 40502Off Market
Save
A local agent can set up tours, give advice and negotiate with sellers.
A local lender can help you make sure your offer is ready when you are.
- Request a tour
as early as tomorrow at 12:00 pm
Contact agent