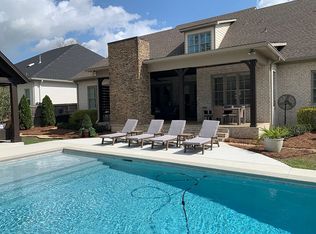
Welcome to luxury living in the gated Lincolnshire community! This stunning brick home offers 5 bedrooms (4 downstairs and 1 upstairs) and 4.5 bathrooms, ensuring ample space for your family and guests. Entertain in style in the large dining room, complemented by hardwood floors throughout and breathtaking cathedral ceilings reaching 30 feet in the family room. The open floor plan flows seamlessly into the amazing kitchen, featuring quartz countertops, a spacious breakfast bar, and a gas stove. Enjoy casual meals in the large breakfast area or step into the expansive master bedroom with its own luxurious amenities including a huge master bath with separate tile shower, soaking tub, and separate vanity areas, as well as a large walk-in closet. The second bedroom boasts an en-suite bath, while the third and fourth bedrooms share a convenient Jack and Jill bath. Upstairs, the fifth bedroom or bonus room offers versatility and privacy with its own private bath. Additional highlights include a large laundry room with a sink and plenty of cabinets, plantation shutters, and an incredible outdoor living space featuring a screened porch, gas fireplace, and a large open deck, all within the confines of a fenced yard. This home offers the epitome of comfort, elegance, and functionality - schedule your showing today!
Sold for $719,000
$719,000
229 Lincolnshire Way, Dothan, AL 36305
5beds
4,078sqft
Single Family Residence
Built in 2016
-- sqft lot
$724,500 Zestimate®
$176/sqft
$3,567 Estimated rent
Home value
$724,500
$688,000 - $761,000
$3,567/mo
Zestimate® history
Owner options
List your home for rent
$3,567/mo
Rent Zestimate®
Find your next renter with Zillow Rental Manager. Plus, with online applications, you can quickly screen prospective tenants – for free.
$3,567/mo
Rent Zestimate®
Refinance and save
$3,255/mo
Est. payment
Refinancing to a lower rate could help reduce your monthly payments and save thousands over the life of the loan.
$3,255/mo
Est. payment
Explore your selling options
Work with a Zillow partner agent
Leverage their expertise and Zillow's premium Showcase listings to get your home seen by more buyers.
Get startedList with your own agent
Get your home in front of millions of buyers by listing it on Zillow.
Learn how to do itSell it yourself
Take full control of how buyers see your home on Zillow by listing For Sale by Owner (FSBO).
List your homeWhat's special
Jack and jill bathGas fireplaceLarge dining roomHuge master bathLarge open deckBonus roomIncredible outdoor living space
Zillow last checked:
Listing updated:
Listed by:
Amy Brown 334-797-5180,
Coldwell Banker/Alfred Saliba
Bought with:
Vimal Patel, 114484
Team Linda Simmons Real Estate
Source: SAMLS,MLS#: 197106
Facts & features
Interior
Bedrooms & bathrooms
- Bedrooms: 5
- Bathrooms: 5
- Full bathrooms: 4
- 1/2 bathrooms: 1
Appliances
- Included: Cooktop, Dishwasher, Electric Water Heater, Microwave, Oven, Refrigerator, Self Cleaning Oven
- Laundry: Inside
Features
- Flooring: Carpet, Tile, Wood
- Number of fireplaces: 2
- Fireplace features: 2, Gas, Family Room
Interior area
- Total structure area: 4,078
- Total interior livable area: 4,078 sqft
Property
Parking
- Total spaces: 2
- Parking features: 2 Car, Attached
- Attached garage spaces: 2
Features
- Levels: One and One Half
- Patio & porch: Deck, Porch-Screened
- Pool features: None
- Waterfront features: No Waterfront
Lot
- Dimensions: 97 x 202 x 116 x 199
Details
- Parcel number: 0
Construction
Type & style
- Home type: SingleFamily
- Architectural style: Traditional
- Property subtype: Single Family Residence
Materials
- Brick
- Foundation: Slab
Condition
- New construction: No
- Year built: 2016
Utilities & green energy
- Electric: Wiregrass Electric
- Sewer: Public Sewer
- Water: Public, City
Community & neighborhood
Location
- Region: Dothan
- Subdivision: Lincolnshire
Price history
| Date | Event | Price |
|---|---|---|
| 6/5/2024 | Sold | $719,000$176/sqft |
Source: SAMLS #197106 Report a problem | ||
| 4/29/2024 | Pending sale | $719,000$176/sqft |
Source: SAMLS #197106 Report a problem | ||
| 4/18/2024 | Listed for sale | $719,000+34.4%$176/sqft |
Source: SAMLS #197106 Report a problem | ||
| 3/14/2019 | Sold | $535,000-6.1%$131/sqft |
Source: SAMLS #170140 Report a problem | ||
| 11/26/2018 | Price change | $569,700-2.6%$140/sqft |
Source: Tom West Company, Inc. #170140 Report a problem | ||
| 10/5/2018 | Listed for sale | $584,700+8.3%$143/sqft |
Source: Tom West Company, Inc. #170140 Report a problem | ||
| 9/7/2016 | Sold | $540,000$132/sqft |
Source: SAMLS #159173 Report a problem | ||
Public tax history
| Year | Property taxes | Tax assessment |
|---|---|---|
| 2025 | $2,600 +32.6% | $73,740 +31.7% |
| 2024 | $1,961 +4.3% | $56,000 |
| 2023 | $1,880 | $56,000 |
| 2022 | $1,880 +14.4% | $56,000 +14% |
| 2021 | $1,643 | $49,120 |
| 2020 | $1,643 -51.5% | $49,120 |
| 2019 | $3,386 +1.8% | $49,120 +1.4% |
| 2017 | $3,327 +864.4% | $48,460 |
| 2016 | $345 | -- |
| 2015 | $345 | -- |
Find assessor info on the county website
Neighborhood: 36305

Nearby schools
GreatSchools rating
- 6/10Highlands Elementary SchoolGrades: K-5Distance: 1.6 mi
- 3/10Dothan Preparatory AcademyGrades: 7-8Distance: 4.8 mi
- 5/10Carver 9th Grade AcademyGrades: 9Distance: 5.5 mi
Schools provided by the listing agent
- Elementary: Highlands Elementary
- Middle: Dothan Preparatory (Grades7-8)
- High: Dothan High School (Grades 10 - 12)
Source: SAMLS. This data may not be complete. We recommend contacting the local school district to confirm school assignments for this home.


Get pre-qualified for a loan
At Zillow Home Loans, we can pre-qualify you in as little as 5 minutes with no impact to your credit score.An equal housing lender. NMLS #10287.
- Alabama
- Houston County
- Dothan
- 36305
- 229 Lincolnshire Way
Nearby cities
Nearby neighborhoods
Nearby zip codes
Other Dothan Topics
