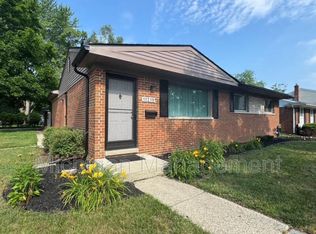
This timeless home offers the perfect blend of character and charm, with everyday functionality, flexible living space, first-floor primary suite, ample garage space, unique private entrances, and one of Northville's most walkable locations.Just blocks from the heart of Downtown Northville. where you can enjoy restaurants, coffee shops, boutiques, seasonal festivals, markets, and year-round community events. Thoughtfully updated throughout, this 4-bedroom, 2 and half bath offers approximately 2,100 finished square feet, with a finished basement. A welcoming covered front porch leads into bright open living spaces featuring hardwood floors, abundant window allowing natural light throughout. The main-floor primary suite features its own private side entrance and private side porch, creating an ideal retreat with added privacy. This setup creates private entrances into both the kitchen and the primary suite, offering added functionality for everyday living, or a more private retreat experience. An attached to the primary bedroom is bonus room offers flexibility and can easily serve as a home office/study, or even a potential fifth bedroom. The kitchen features extensive cabinetry, generous prep space and a sunny breakfast area. Upstairs you'll find additional spacious bedrooms, with an updated full bath, and an additional grooming or vanity area. The finished lower level expands your living space with a recreation room, half bath, laundry area, and ample storage. Car enthusiasts, hobbyists, or anyone needing extra storage will appreciate the rare 3-car tandem garage, with entrances from the front and side.This setup creates private entrances into both the kitchen and the primary suite, offering added functionality for everyday living, or a more private retreat experience.
House for rent
$3,675/moFees may apply
229 Linden St, Northville, MI 48167
4beds
2,606sqft
Price may not include required fees and charges. Learn more|
Singlefamily
Available now
3 Parking spaces parking
What's special
Unique private entrancesFlexible living spaceBright open living spacesHardwood floorsFirst-floor primary suiteCovered front porchAmple garage space
- 7 days |
- -- |
- -- |
Zillow last checked:
Listing updated:
Travel times

Let’s turn your rent into credit progress
Build credit history with every on-time payment and get credit for the payment you’re already making.
Facts & features
Interior
Bedrooms & bathrooms
- Bedrooms: 4
- Bathrooms: 3
- Full bathrooms: 2
- 1/2 bathrooms: 1
Interior area
- Total interior livable area: 2,606 sqft
Property
Parking
- Total spaces: 3
- Details: Contact manager
Features
- Stories: 2
Details
- Parcel number: 48002020420001
Construction
Type & style
- Home type: SingleFamily
- Property subtype: SingleFamily
Condition
- Year built: 1923
Community & HOA
Location
- Region: Northville
Financial & listing details
- Lease term: 12 Months
Nearby apartments for rent
Price history
| Date | Event | Price |
|---|---|---|
| 7/20/2026 | Listed for rent | $3,675$1/sqft |
Source: Realcomp II #20261055946 Report a problem | ||
| 6/25/2026 | Sold | $635,000+1.6%$244/sqft |
Source:  Realcomp II #20261037004 Report a problem Realcomp II #20261037004 Report a problem | ||
| 6/11/2026 | Pending sale | $625,000$240/sqft |
Source: Realcomp II #20261037004 Report a problem | ||
| 5/29/2026 | Listed for sale | $625,000-10.6%$240/sqft |
Source: Realcomp II #20261037004 Report a problem | ||
| 10/1/2025 | Listing removed | $699,000$268/sqft |
Source: Realcomp II #20251027957 Report a problem | ||
| 8/16/2025 | Listed for sale | $699,000$268/sqft |
Source: Realcomp II #20251027957 Report a problem | ||
| 8/16/2025 | Listing removed | $699,000+16.7%$268/sqft |
Source: Realcomp II #20250023761 Report a problem | ||
| 4/24/2025 | Price change | $599,000-4.2%$230/sqft |
Source: Realcomp II #20250023761 Report a problem | ||
| 4/11/2025 | Listed for sale | $625,000$240/sqft |
Source: Realcomp II #20250023761 Report a problem | ||
Neighborhood: 48167
Nearby schools
GreatSchools rating
- 10/10Amerman Elementary SchoolGrades: K-5Distance: 0.6 mi
- 9/10Hillside Middle SchoolGrades: 6-8Distance: 0.4 mi
- 9/10Northville High SchoolGrades: 9-12Distance: 1.5 mi