Skip main navigation
Closed
  • $255,000

    229 Longview Dr, Wadsworth, OH 44281

    3beds
    1,380sqft
    Single Family Residence
    Built in 1958
    0.33 Acres Lot
    $282,300 Zestimate®
    $185/sqft
    $1,889 Estimated rent

    Home value

    $282,300

    $268,000 - $296,000

    $1,889/mo

    Zestimate® history
    Loading
    Loading...

    Owner options

    List your home for rent

    $1,889/mo

    Rent Zestimate®

    Find your next renter with Zillow Rental Manager. Plus, with online applications, you can quickly screen prospective tenants – for free.

    Learn more

    $1,889/mo

    Rent Zestimate®

    Refinance and save

    $1,613/mo

    Est. payment

    Refinancing to a lower rate could help reduce your monthly payments and save thousands over the life of the loan.

    See today's rates

    $1,613/mo

    Est. payment

    Explore your selling options

    Work with a Zillow partner agent

    Leverage their expertise and Zillow's premium Showcase listings to get your home seen by more buyers.

    Get started

    List with your own agent

    Get your home in front of millions of buyers by listing it on Zillow.

    Learn how to do it

    Sell it yourself

    Take full control of how buyers see your home on Zillow by listing For Sale by Owner (FSBO).

    List your home

    What's special

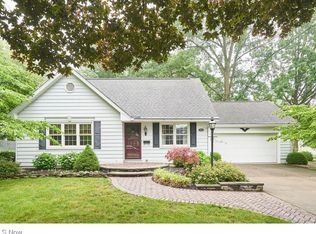
    Whether you are looking for your first home, a move up home or ready to downsize...this home is for you! Original wood floors in the living room, dining room, hall and all 3 bedrooms * Open floor plan * Step into the living room with woodstove insert in your lovely fireplace * Updated kitchen with huge island, breakfast bar, lots of cabinetry, and granite countertops * French door in the kitchen dinette that opens into your comfy family room * Do you like natural light then you will love this family with 2 walls filled with windows and a sliding door that opens onto your deck, patio and into your large backyard that is privacy fenced on 2 sides * Plenty of space for gardening or play equipment * Easy to complete the fence if you have pets * 3 bedrooms with large closets, original wood floors with ceiling fans in 2 of the bedrooms * The bath on the main level has been updated with a large vanity, and tub/shower * There is also a half bath for your guests on the main level * The basement is a blank slate waiting for your finishing touches. It also has a shower in the basement * Furnace and central air are approximately 10 years old * Roof is 13 years old * Refrigerator is 2 years old * Microwave less than 1 * 2003 and 2004 seller put in windows, doors, garage door, siding, gutters and added the half bath * 2007 Front porch and railing * 2024 deck * 2015 kitchen and bath were updated * Seller is providing a One Year Home Warranty with America's Preferred for the buyer's peace of mind * Call your favorite realtor today!

    Zillow last checked:

    Listing updated:

    Listed by:

    Bunny Dennison 440-572-1200klrw638@kw.com,

    Keller Williams Elevate

    Bought with:

    Ashley E MacLaren, 2015003967

    RE/MAX Crossroads Properties

    Source: MLS Now,MLS#: 5039119MLS LogoOriginating MLS: Akron Cleveland Association of REALTORS

    Facts & features

    Interior

    Bedrooms & bathrooms
    • Bedrooms: 3
    • Bathrooms: 2
    • Full bathrooms: 1
    • 1/2 bathrooms: 1
    • Main level bathrooms: 2
    • Main level bedrooms: 3
    Bedroom
    • Description: Flooring: Wood
    • Level: First
    Bedroom
    • Description: Flooring: Wood
    • Level: First
    Bedroom
    • Description: Flooring: Wood
    • Level: First
    Dining room
    • Description: Flooring: Wood
    • Level: First
    Family room
    • Description: Flooring: Carpet
    • Level: First
    Kitchen
    • Description: Flooring: Tile
    • Level: First
    Living room
    • Description: Flooring: Wood
    • Level: First
    Heating
    • Forced Air, Fireplace(s), Gas
    Cooling
    • Central Air, Ceiling Fan(s)
    Appliances
    • Included: Microwave, Range, Refrigerator
    • Laundry: In Basement
    Features
    • Breakfast Bar, Ceiling Fan(s), Granite Counters, Kitchen Island, Open Floorplan, Recessed Lighting
    • Windows: Bay Window(s)
    • Basement: Unfinished,Sump Pump
    • Number of fireplaces: 1
    • Fireplace features: Wood Burning
    Interior area
    • Total structure area: 1,380
    • Total interior livable area: 1,380 sqft
    • Finished area above ground: 1,380

    Property

    Parking
    • Total spaces: 1
    • Parking features: Attached, Concrete, Driveway, Garage
    • Attached garage spaces: 1
    Features
    • Levels: One
    • Stories: 1
    • Patio & porch: Deck, Patio
    • Fencing: Partial,Privacy,Vinyl
    Lot
    • Size: 0.33 Acres
    Details
    • Parcel number: 04020A05186

    Construction

    Type & style
    • Home type: SingleFamily
    • Architectural style: Ranch
    • Property subtype: Single Family Residence
    Materials
    • Vinyl Siding
    • Roof: Asphalt,Fiberglass
    Condition
    • Year built: 1958
    Details
    • Warranty included: Yes

    Utilities & green energy

    • Sewer: Public Sewer
    • Water: Public

    Community & HOA

    Community
    • Subdivision: Valley View
    HOA
    • Has HOA: No
    Location
    • Region: Wadsworth

    Financial & listing details

    • Price per square foot: $185/sqft
    • Tax assessed value: $237,540
    • Annual tax amount: $2,306
    • Date on market: 5/17/2024
    • Cumulative days on market: 32 days

    Price history

    DateEventPrice
    6/20/2024Sold$255,000$185/sqft
    Source: MLS Now #5039119 Report a problem
    6/18/2024Pending sale$255,000$185/sqft
    Source: MLS Now #5039119 Report a problem
    5/22/2024Contingent$255,000$185/sqft
    Source: MLS Now #5039119 Report a problem
    5/17/2024Listed for sale$255,000+95.7%$185/sqft
    Source: MLS Now #5039119 Report a problem
    8/5/2002Sold$130,333$94/sqft
    Source: MLS Now #2041845 Report a problem

    Public tax history

    YearProperty taxesTax assessment
    2025$3,152 +30.9%$83,140 +52.2%
    2024$2,407 -0.2%$54,620
    2023$2,413 +0%$54,620
    2022$2,412 +20%$54,620 +25%
    2021$2,011 $43,690
    2020$2,011 -0.1%$43,690
    2019$2,013 +6.8%$43,690 +14%
    2018$1,884 0%$38,340
    2017$1,885 -1.6%$38,340
    2016$1,916 +4.9%$38,340 +10%
    2015$1,827 -1.6%$34,850
    2014$1,857 -0.1%$34,850
    2013$1,859 -8.4%$34,850 -11.8%
    2012$2,030 +4%$39,520
    2011$1,951 +11.6%$39,520
    2010$1,748 +0.2%$39,520 -11%
    2009$1,744 -0.1%$44,380
    2008$1,746 +6.2%$44,380
    2007$1,644 +0.9%$44,380 +8.7%
    2006$1,629 +0.3%$40,810
    2005$1,625 -2%$40,810
    2004$1,658 +0.7%$40,810 +5.6%
    2003$1,646 +13.2%$38,660
    2002$1,454 +105.7%$38,660
    2001$707 $38,660 +18.5%
    2000-- $32,620
    Find assessor info on the county website

    Neighborhood: 44281

    Nearby schools

    GreatSchools rating
    Schools provided by the listing agent
    • District: Wadsworth CSD - 5207

    Source: MLS Now. This data may not be complete. We recommend contacting the local school district to confirm school assignments for this home.

    Get a cash offer in 3 minutes
    Find out how much your home could sell for in as little as 3 minutes with a no-obligation cash offer.
    Estimated market value
    $282,300
    Get a cash offer in 3 minutes
    Find out how much your home could sell for in as little as 3 minutes with a no-obligation cash offer.
    Estimated market value
    $282,300