Welcome to 229 Maidstone Dr, a beautifully updated 3-bedroom, 2-bathroom home in the quiet and desirable Maidstone Park community. Thoughtfully upgraded with modern touches, this home is move-in ready and offers both comfort and style!
✔ Spacious & Inviting Living Areas
Vaulted ceiling in the living room, creating an open and airy feel
Gas fireplace for cozy evenings
Hardwood flooring in the living room and hallway
Luxury plank vinyl (LPV) flooring throughout the rest of the home
Updated light fixtures throughout for a sleek, modern feel
✔ Updated Kitchen & Dining
Repainted cabinets with new hardware for a contemporary touch
Sleek, modern color scheme
Stainless steel appliances and a convenient pantry
✔ Comfortable Bedrooms & Baths
Trey ceiling in the master suite for added elegance
Ensuite master bath and spacious closet storage
Completely repainted 4 years ago, including the garage
✔ Outdoor Space & Extras
Large fenced-in backyard for privacy and outdoor enjoyment
Custom shelving and storage added to the laundry room for extra organization
Security system in place for added peace of mind
Home was built 14 years ago and has been well-maintained
This home blends modern updates with cozy charm—don't miss your chance to make it yours!
📅 Schedule your showing today!
Sold for $279,000
$279,000
229 Maidstone Drive, Richlands, NC 28574
3beds
1,672sqft
Single Family Residence
Built in 2010
0.35 Acres Lot
$285,200 Zestimate®
$167/sqft
$1,783 Estimated rent
Home value
$285,200
$260,000 - $314,000
$1,783/mo
Zestimate® history
Owner options
List your home for rent
$1,783/mo
Rent Zestimate®
Find your next renter with Zillow Rental Manager. Plus, with online applications, you can quickly screen prospective tenants – for free.
$1,783/mo
Rent Zestimate®
Refinance and save
$1,688/mo
Est. payment
Refinancing to a lower rate could help reduce your monthly payments and save thousands over the life of the loan.
$1,688/mo
Est. payment
Explore your selling options
Work with a Zillow partner agent
Leverage their expertise and Zillow's premium Showcase listings to get your home seen by more buyers.
Get startedList with your own agent
Get your home in front of millions of buyers by listing it on Zillow.
Learn how to do itSell it yourself
Take full control of how buyers see your home on Zillow by listing For Sale by Owner (FSBO).
List your homeWhat's special
Zillow last checked:
Listing updated:
Listed by:
The Summers Real Estate Team 910-750-4007,
Keller Williams Innovate-Wilmington,
Joseph M Zarzycki 734-545-9200,
Keller Williams Innovate-Wilmington
Bought with:
Loren Inman, 342443
eXp Realty
Source: Hive MLS,MLS#: 100486175 Originating MLS: Cape Fear Realtors MLS, Inc.
Originating MLS: Cape Fear Realtors MLS, Inc.Facts & features
Interior
Bedrooms & bathrooms
- Bedrooms: 3
- Bathrooms: 2
- Full bathrooms: 2
Rooms
- Room types: Master Bedroom, Bedroom 2, Bedroom 3, Living Room, Kitchen, Laundry, Other, Dining Room
Primary bedroom
- Dimensions: 14 x 18
Bedroom 2
- Dimensions: 11 x 13
Bedroom 3
- Dimensions: 11 x 11
Kitchen
- Dimensions: 15 x 17
Laundry
- Dimensions: 4 x 6
Living room
- Dimensions: 19 x 22
Other
- Description: Storage
- Dimensions: 11 x 3
Heating
- Heat Pump, Electric
Cooling
- Central Air
Appliances
- Included: Electric Oven, Built-In Microwave, Dishwasher
- Laundry: Laundry Room
Features
- Walk-in Closet(s), Tray Ceiling(s), Ceiling Fan(s), Pantry, Walk-in Shower, Blinds/Shades, Gas Log, Walk-In Closet(s)
- Flooring: Carpet, Vinyl
- Has fireplace: Yes
- Fireplace features: Gas Log
Interior area
- Total structure area: 1,672
- Total interior livable area: 1,672 sqft
Property
Parking
- Total spaces: 2
- Parking features: Detached, Garage Door Opener, Off Street, On Site
Features
- Levels: One
- Stories: 1
- Patio & porch: Covered
- Fencing: Partial,Wood
Lot
- Size: 0.35 Acres
- Dimensions: 101 x 151
Details
- Parcel number: 43e32
- Zoning: R-15
- Special conditions: Standard
Construction
Type & style
- Home type: SingleFamily
- Property subtype: Single Family Residence
Materials
- Vinyl Siding, Stone Veneer
- Foundation: Slab
- Roof: Architectural Shingle
Condition
- New construction: No
- Year built: 2010
Utilities & green energy
- Sewer: Public Sewer
- Water: Public
- Utilities for property: Sewer Available, Water Available
Community & HOA
Community
- Subdivision: Maidstone Park
HOA
- Has HOA: Yes
- Amenities included: Maintenance Common Areas
- HOA fee: $120 monthly
- HOA name: Advantage Gold Realty Maidstone
Location
- Region: Richlands
Financial & listing details
- Price per square foot: $167/sqft
- Tax assessed value: $213,315
- Annual tax amount: $2,207
- Date on market: 10/11/2025
- Cumulative days on market: 6 days
- Listing agreement: Exclusive Agency
- Listing terms: Cash,Conventional,FHA,VA Loan
- Road surface type: Paved
Price history
| Date | Event | Price |
|---|---|---|
| 3/3/2025 | Sold | $279,000+3.3%$167/sqft |
Source:  Hive MLS #100486175 Report a problem Hive MLS #100486175 Report a problem | ||
| 2/5/2025 | Contingent | $270,000$161/sqft |
Source: Hive MLS #100486175 Report a problem | ||
| 1/31/2025 | Listed for sale | $270,000+44.4%$161/sqft |
Source: Hive MLS #100486175 Report a problem | ||
| 9/18/2017 | Listing removed | $1,050$1/sqft |
Source: Coldwell Banker Fountain Realty Report a problem | ||
| 7/17/2017 | Listed for rent | $1,050-4.1%$1/sqft |
Source: Coldwell Banker Fountain Realty #100073001 Report a problem | ||
| 9/16/2015 | Listing removed | $1,095$1/sqft |
Source: Postlets Report a problem | ||
| 7/14/2015 | Price change | $1,095+10.1%$1/sqft |
Source: Coldwell Banker Fountain Realty #154799 Report a problem | ||
| 6/18/2015 | Listed for rent | $995$1/sqft |
Source: Coldwell Banker Fountain Realty #154799 Report a problem | ||
| 6/16/2014 | Listing removed | $995$1/sqft |
Source: Coldwell Banker Fountain Realty Report a problem | ||
| 5/29/2014 | Listed for rent | $995$1/sqft |
Source: Coldwell Banker Fountain Realty #154799 Report a problem | ||
| 9/1/2010 | Sold | $187,000$112/sqft |
Source: Public Record Report a problem | ||
Public tax history
| Year | Property taxes | Tax assessment |
|---|---|---|
| 2025 | $2,207 | $213,315 |
| 2024 | $2,207 | $213,315 |
| 2023 | $2,207 0% | $213,315 |
| 2022 | $2,208 +23.5% | $213,315 +31.9% |
| 2021 | $1,787 | $161,750 |
| 2020 | $1,787 | $161,750 |
| 2019 | $1,787 +1.8% | $161,750 |
| 2018 | $1,755 -1.3% | $161,750 -4% |
| 2017 | $1,778 | $168,570 |
| 2016 | $1,778 | $168,570 |
| 2015 | $1,778 | $168,570 |
| 2014 | $1,778 +2.5% | $168,570 -8.2% |
| 2013 | $1,735 -1% | $183,570 |
| 2012 | $1,753 | $183,570 |
| 2011 | $1,753 | $183,570 |
Find assessor info on the county website
Neighborhood: 28574
Nearby homes
- $282,7003 bd3 ba1.5k sqft231 Maidstone Dr, Richlands, NC 28574Off Market
- $311,7003 bd3 ba1.9k sqft227 Maidstone Dr, Richlands, NC 28574Off Market
- $335,1004 bd3 ba2.2k sqft233 Maidstone Dr, Richlands, NC 28574Off Market
- $339,2004 bd3 ba-- sqft225 Maidstone Dr, Richlands, NC 28574Off Market
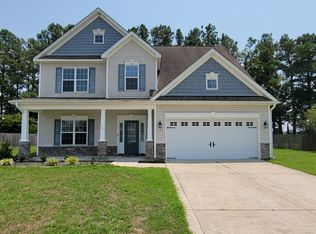
- $308,8003 bd2 ba1.8k sqft222 Maidstone Dr, Richlands, NC 28574Off Market
- $25,0003 bd2 ba1.6k sqft224 Maidstone Dr, Richlands, NC 28574Sold
- $330,6003 bd2 ba2.2k sqft220 Maidstone Dr, Richlands, NC 28574Off Market
- $283,4053 bd2 ba1.2k sqft143 N Squires Run Ln, Richlands, NC 28574New Construction
Nearby schools
GreatSchools rating
- 6/10Richlands ElementaryGrades: K-5Distance: 1.2 mi
- 4/10Trexler MiddleGrades: 6-8Distance: 0.7 mi
- 5/10Richlands HighGrades: 9-12Distance: 1.3 mi
Schools provided by the listing agent
- Elementary: Heritage Elementary
- Middle: Trexler
- High: Richlands
Source: Hive MLS. This data may not be complete. We recommend contacting the local school district to confirm school assignments for this home.
Get a cash offer in 3 minutes
Find out how much your home could sell for in as little as 3 minutes with a no-obligation cash offer.
Estimated market value
$285,200
Get a cash offer in 3 minutes
Find out how much your home could sell for in as little as 3 minutes with a no-obligation cash offer.
Estimated market value
$285,200
- North Carolina
- Onslow County
- Richlands
- 28574
- 229 Maidstone Drive
Nearby cities
Nearby zip codes
Other Richlands Topics
