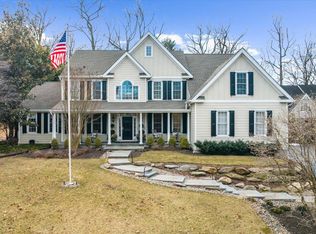
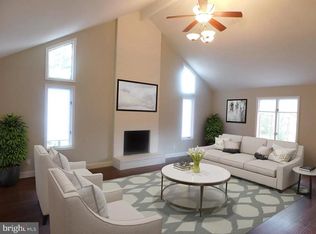
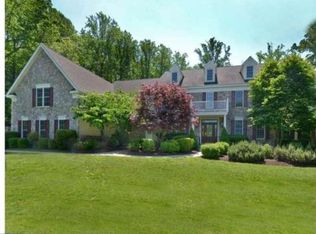
Price improvement & tax appeal in progress! This amazing property sits at the top of a hill, far back off of Marple Road on a 1 acre lot and borders Merion West golf course. This 16 y/o home, with Victorian accents is absolutely beautiful & offers an abundance of privacy. With over 4800 sq ft on the 1st & 2nd levels,the traditional floor plan is adaptable to modern lifestyles & is filled with well designed custom spaces. A lovely front entrance with wrap around covered porch leads to a grand 2 story foyer with coat closet & gorgeous chandelier. The formal DR with chair rail & crown Molding is perfect for hosting holidays & dinner parties. The expansive kitchen was just recently updated with professionally painted white cabinetry, new granite & a new subway tile backsplash. Other features include a large island, a desk area, a pantry closet, SS appliances, including a beverage cooler, propane gas cooking & a back staircase to the 2nd level. The eating area offers custom built in bench seating with storage and french doors accessing the 15 x 23 foot deck overlooking the yard & fabulous wooded views. The kitchen also offers the much desired open floor plan that flows directly into the family room with soaring ceilings & propane gas fireplace. Off of the kitchen there is access to a half bath, a laundry/mudroom & the 3 car garage. A unique feature of this home is the in-law suite. French doors off of the foyer lead to a separate LR with propane gas FP & beautiful mantel, a full bathroom with slate tile, stall shower with bench seat & dual shower heads & a bedroom with window seat, plantation shutters & access to the wrap around porch. The 2nd level boasts an open hallway overlooking both the foyer & the family room, a master suite with his/her walk in closets, & a separate office/sitting area. The master bathroom has a stall shower with rain head, separate jacuzzi tub & a dbl vanity. Finishing off the 2nd floor are 3 other bedrooms, 2 sharing a Jack & Jill bath & an additional hall bath. The finished walk out lower level offers approx 1500 additional sq ft & houses a huge living area with propane gas FP, a separate work out room, a separate craft room, a 6th bedroom & a full bath with stall shower & pedestal sink. There is also a large unfinished area with plenty of storage. Conveniently located to schools, shopping, the Haverford rec center & walking trails & the new YMCA. Easy access to major roadways, center city & the airport.
This property is off market, which means it's not currently listed for sale or rent on Zillow. This may be different from what's available on other websites or public sources.