Skip main navigation
Sold for $370,000
  • $370,000

    229 Meadowlark Dr, Hamilton, NJ 08690

    2beds
    1,299sqft
    Single Family Residence
    Built in 2000
    3,990 Square Feet Lot
    $370,000 Zestimate®
    $285/sqft
    $2,530 Estimated rent

    Home value

    $370,000

    $333,000 - $414,000

    $2,530/mo

    Zestimate® history
    Loading
    Loading...

    Owner options

    List your home for rent

    $2,530/mo

    Rent Zestimate®

    Find your next renter with Zillow Rental Manager. Plus, with online applications, you can quickly screen prospective tenants – for free.

    Learn more

    $2,530/mo

    Rent Zestimate®

    Refinance and save

    $2,815/mo

    Est. payment

    Refinancing to a lower rate could help reduce your monthly payments and save thousands over the life of the loan.

    See today's rates

    $2,815/mo

    Est. payment

    Explore your selling options

    Work with a Zillow partner agent

    Leverage their expertise and Zillow's premium Showcase listings to get your home seen by more buyers.

    Get started

    List with your own agent

    Get your home in front of millions of buyers by listing it on Zillow.

    Learn how to do it

    Sell it yourself

    Take full control of how buyers see your home on Zillow by listing For Sale by Owner (FSBO).

    List your home

    What's special

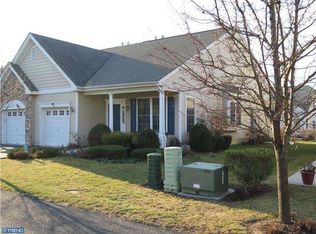
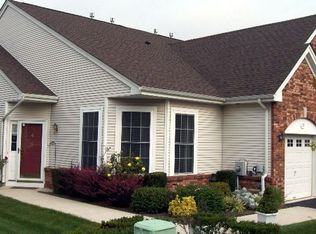
    Price Just Adjusted — This Is the Window Buyers Wait For… and the One They Regret Missing. Meticulously cared for and truly move-in ready, this home now presents even greater value in one of the area’s most desirable communities. With the recent price improvement, the opportunity has never been more compelling. Welcome to the sought-after Evergreen Community! Step into this beautifully maintained Yew model, offering 2 spacious bedrooms and 2 full baths designed for effortless, single-level living. The inviting eat-in kitchen showcases rich oak cabinetry, stunning granite countertops, stainless steel, and generous workspace—ideal for everyday meals or weekend entertaining. Enjoy your morning coffee on the charming covered front porch, or unwind in the comfort of your sun-filled living spaces. The primary suite is a private retreat with elegant double doors, a large walk-in closet, and a serene en-suite bath. A convenient single-car garage with interior access to the laundry room adds everyday practicality. Thoughtfully cared for and move-in ready—this home is the perfect blend of comfort, convenience, and timeless style.

    Zillow last checked:

    Listing updated:

    Listed by:

    Sharon Sawka 609-947-0177,

    Remax Welcome Home

    Bought with:

    Michele Garzio, 1541895

    Smires & Associates

    Source: Bright MLS,MLS#: NJME2068694MLS Logo

    Facts & features

    Interior

    Bedrooms & bathrooms
    • Bedrooms: 2
    • Bathrooms: 2
    • Full bathrooms: 2
    • Main level bathrooms: 2
    • Main level bedrooms: 2
    Primary bedroom
    • Level: Main
    • Area: 195 Square Feet
    • Dimensions: 15 X 13
    Bedroom 2
    • Level: Main
    • Area: 121 Square Feet
    • Dimensions: 11 X 11
    Dining room
    • Level: Main
    • Area: 110 Square Feet
    • Dimensions: 10 X 11
    Kitchen
    • Level: Main
    • Area: 120 Square Feet
    • Dimensions: 12 X 10
    Living room
    • Level: Main
    • Area: 165 Square Feet
    • Dimensions: 15 X 11
    Heating
    • Central, Natural Gas
    Cooling
    • Central Air, Natural Gas
    Appliances
    • Included: Microwave, Oven/Range - Gas, Refrigerator, Gas Water Heater
    • Laundry: Main Level
    Features
    • Eat-in Kitchen
    • Has basement: No
    • Has fireplace: No
    Interior area
    • Total structure area: 1,299
    • Total interior livable area: 1,299 sqft
    • Finished area above ground: 1,299
    • Finished area below ground: 0

    Property

    Parking
    • Total spaces: 2
    • Parking features: Built In, Attached, Driveway
    • Attached garage spaces: 1
    • Uncovered spaces: 1
    Accessibility
    • Accessibility features: None
    Features
    • Levels: One
    • Stories: 1
    • Patio & porch: Porch
    • Pool features: Community
    Lot
    • Size: 3,990 sqft
    • Dimensions: 38.00 x 105.00
    Details
    • Additional structures: Above Grade, Below Grade
    • Parcel number: 0302167 0100164
    • Zoning: RES
    • Special conditions: Standard

    Construction

    Type & style
    • Home type: SingleFamily
    • Architectural style: Traditional
    • Property subtype: Single Family Residence
    • Attached to another structure: Yes
    Materials
    • Brick Front
    • Foundation: Slab
    • Roof: Shingle
    Condition
    • New construction: No
    • Year built: 2000

    Utilities & green energy

    • Electric: 150 Amps
    • Sewer: Public Sewer
    • Water: Public

    Community & neighborhood

    Senior living
    • Senior community: Yes
    Location
    • Region: Hamilton
    • Subdivision: Evergreen
    • Municipality: HAMILTON TWP

    HOA & financial

    HOA
    • Has HOA: Yes
    • HOA fee: $190 monthly
    • Amenities included: Clubhouse, Indoor Pool
    • Services included: Common Area Maintenance, Maintenance Grounds, Pool(s), Snow Removal

    Other

    Other facts
    • Listing agreement: Exclusive Right To Sell
    • Listing terms: Cash,Conventional
    • Ownership: Fee Simple

    Price history

    DateEventPrice
    3/31/2026Sold$370,000+5.7%$285/sqft
    Source: Bright MLS #NJME2068694 Report a problem
    3/9/2026Pending sale$350,000$269/sqft
    Source: Bright MLS #NJME2068694 Report a problem
    3/4/2026Contingent$350,000$269/sqft
    Source: Bright MLS #NJME2068694 Report a problem
    2/21/2026Price change$350,000-5.4%$269/sqft
    Source: Bright MLS #NJME2068694 Report a problem
    1/7/2026Price change$369,900-3.6%$285/sqft
    Source: Bright MLS #NJME2068694 Report a problem
    10/27/2025Listed for sale$383,900+46.5%$296/sqft
    Source: Bright MLS #NJME2068694 Report a problem
    11/22/2005Sold$262,000+79.6%$202/sqft
    Source: Public Record Report a problem
    10/22/2001Sold$145,883$112/sqft
    Source: Public Record Report a problem

    Public tax history

    YearProperty taxesTax assessment
    2025$6,826 $193,700
    2024$6,826 +12.4%$193,700
    2023$6,070 $193,700
    2022$6,070 +6.8%$193,700
    2021$5,683 +2.4%$193,700
    2020$5,551 +3.6%$193,700
    2019$5,358 +2.7%$193,700 +2.9%
    2018$5,214 +1.8%$188,300
    2017$5,124 -7.6%$188,300
    2016$5,546 +1.8%$188,300 +49.1%
    2015$5,447 +4.2%$126,300
    2014$5,226 +1%$126,300
    2013$5,173 $126,300

    Find assessor info on the county website

    Neighborhood: 08690

    Nearby schools

    GreatSchools rating
    Schools provided by the listing agent
    • District: Hamilton Township

    Source: Bright MLS. This data may not be complete. We recommend contacting the local school district to confirm school assignments for this home.

    Get a cash offer in 3 minutes
    Find out how much your home could sell for in as little as 3 minutes with a no-obligation cash offer.
    Estimated market value
    $370,000
    Get a cash offer in 3 minutes
    Find out how much your home could sell for in as little as 3 minutes with a no-obligation cash offer.
    Estimated market value
    $370,000