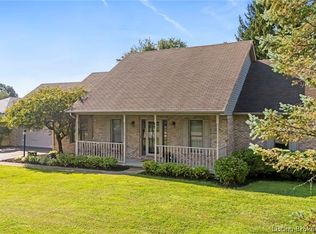
Welcome to this beautifully crafted 4-bedroom, 3.5-bath home located on a double lot in the highly desirable Miles Ridge Subdivision on Madison's hilltop. Designed with a split-bedroom floor plan, this home offers quality finishes, thoughtful details, and an abundance of natural light throughout. The spacious front foyer makes a striking first impression, while the open-concept living area flows seamlessly into the gorgeous kitchen and dining space. The kitchen offers an abundance of cabinetry and a convenient breakfast bar, making it ideal for both everyday living and entertaining. The private primary suite features a vaulted ceiling, spacious bath with a garden tub and separate shower and two vanities with sinks, and a large walk-in closet. An oversized laundry room provides ample cabinetry and plenty of room for organization. The finished basement adds even more living space with a large recreation room, wet bar, fourth bedroom, full bath, and walkout access to the patio. Outside, enjoy a fully fenced backyard nestled in a beautiful park-like setting. Located in a fabulous neighborhood and conveniently close to all that Madison has to offer, this exceptional home combines comfort, quality, privacy, and an ideal location.
For sale
$525,000
229 Miles Ridge Road, Madison, IN 47250
4beds
3,148sqft
Single Family Residence
Built in 2002
0.81 Acres Lot
$502,200 Zestimate®
$167/sqft
$-- HOA
What's special
Quality finishesDouble lotWet barPrivate primary suiteSplit-bedroom floor planBeautiful park-like settingSpacious front foyer
- 27 days
- 983
- 31
Likely to sell faster than
Zillow last checked:
Listing updated:
Listed by:
Scott Lynch,
F.C. Tucker/Scott Lynch Group
Source: SIRA,MLS#: 2026010352 Originating MLS: Southern Indiana REALTORS Association
Originating MLS: Southern Indiana REALTORS AssociationFacts & features
Interior
Bedrooms & bathrooms
- Bedrooms: 4
- Bathrooms: 4
- Full bathrooms: 3
- 1/2 bathrooms: 1
Rooms
- Room types: Bonus Room
Primary bedroom
- Level: First
- Dimensions: 15.3 x 13.3
Bedroom
- Level: First
- Dimensions: 14.4 x 11.8
Bedroom
- Level: First
- Dimensions: 15.7 x 11.5
Bedroom
- Level: Lower
- Dimensions: 12 x 13.3
Dining room
- Level: First
- Dimensions: 9.1 x 11.4
Other
- Description: Master Bath
- Level: First
- Dimensions: 10.1 x 13.3
Other
- Level: First
- Dimensions: 4.9 x 11.5
Other
- Level: Lower
- Dimensions: 4.8 x 8.9
Half bath
- Description: Half bath off of laundry room
- Level: First
- Dimensions: 4.8 x 6.3
Kitchen
- Level: First
- Dimensions: 16.6 x 15.5
Living room
- Level: First
- Dimensions: 16.8 x 16
Other
- Description: Master walk in closet
- Level: First
- Dimensions: 6.4 x 8.2
Other
- Description: Laundry Room
- Level: First
- Dimensions: 16.2 x 8
Other
- Description: Foyer
- Level: First
- Dimensions: 10.2 x 27.5
Other
- Description: Rec Room
- Level: Lower
- Dimensions: 22.9 x 35.6
Other
- Description: Wet Bar half kitchen
- Level: Lower
- Dimensions: 6.8 x 11.4
Other
- Description: utility room
- Level: Lower
- Dimensions: 6.4 x 6.2
Heating
- Heat Pump
Cooling
- Central Air
Appliances
- Included: Dryer, Dishwasher, Disposal, Microwave, Oven, Range, Refrigerator, Washer
- Laundry: Main Level, Laundry Room
Features
- Wet Bar, Breakfast Bar, Ceiling Fan(s), Entrance Foyer, Eat-in Kitchen, Game Room, Jetted Tub, Bath in Primary Bedroom, Main Level Primary, Mud Room, Split Bedrooms, Utility Room, Vaulted Ceiling(s), Walk-In Closet(s), Window Treatments
- Windows: Blinds
- Basement: Finished,Walk-Out Access,Crawl Space
- Number of fireplaces: 1
- Fireplace features: Gas
Interior area
- Total structure area: 3,148
- Total interior livable area: 3,148 sqft
- Finished area above ground: 1,990
- Finished area below ground: 1,158
Property
Parking
- Total spaces: 2
- Parking features: Attached, Garage
- Attached garage spaces: 2
- Has uncovered spaces: Yes
Features
- Levels: One
- Stories: 1
- Patio & porch: Covered, Deck, Patio, Porch
- Exterior features: Deck, Fence, Landscaping, Paved Driveway, Porch, Patio
- Has spa: Yes
- Fencing: Yard Fenced
Lot
- Size: 0.81 Acres
Details
- Additional parcels included: 390823300018000007
- Parcel number: 390823300019000007
- Zoning: Residential
- Zoning description: Residential
Construction
Type & style
- Home type: SingleFamily
- Architectural style: One Story
- Property subtype: Single Family Residence
Materials
- Stone, Vinyl Siding
- Foundation: Crawlspace, Poured, Slab
- Roof: Shingle
Condition
- Resale
- New construction: No
- Year built: 2002
Utilities & green energy
- Water: Connected, Public
Community & HOA
Community
- Subdivision: Miles Ridge
Location
- Region: Madison
Financial & listing details
- Price per square foot: $167/sqft
- Tax assessed value: $318,100
- Annual tax amount: $3,081
- Date on market: 7/22/2026
- Cumulative days on market: 58 days
- Listing terms: Cash,Conventional,FHA,VA Loan
- Road surface type: Paved
Estimated market value
$502,200
$477,000 - $527,000
$4,196/mo
Price history
| Date | Event | Price |
|---|---|---|
| 8/21/2026 | Listed for sale | $525,000$167/sqft |
Source:  SIRA #2026010352 Report a problem SIRA #2026010352 Report a problem | ||
| 8/10/2026 | Listing removed | $525,000$167/sqft |
Source: SIRA #2026010352 Report a problem | ||
| 7/22/2026 | Listed for sale | $525,000$167/sqft |
Source: SIRA #2026010352 Report a problem | ||
Public tax history
| Year | Property taxes | Tax assessment |
|---|---|---|
| 2025 | $3,339 +7% | $318,100 -4.7% |
| 2024 | $3,120 +16% | $333,900 +7% |
| 2023 | $2,690 +7.7% | $312,000 +16% |
| 2022 | $2,498 +2.2% | $269,000 +7.7% |
| 2021 | $2,444 -1.4% | $249,800 +2.2% |
| 2020 | $2,478 +27.4% | $244,400 -1.4% |
| 2019 | $1,945 -0.1% | $247,800 +27.4% |
| 2018 | $1,946 -1.2% | $194,500 -0.1% |
| 2017 | $1,969 +1% | $194,600 -1.2% |
| 2016 | $1,949 -1.2% | $196,900 -0.2% |
| 2014 | $1,972 -2.2% | $197,200 -2.2% |
| 2013 | $2,016 | $201,600 |
| 2012 | $2,016 -8.8% | $201,600 -8.8% |
| 2011 | $2,211 | $221,100 |
| 2010 | $2,211 -4.3% | $221,100 -4.3% |
| 2009 | $2,311 -10.2% | $231,100 +0.8% |
| 2007 | $2,574 -41.2% | $229,300 -7.3% |
| 2006 | $4,378 | $247,300 +27.1% |
| 2005 | -- | $194,600 |
Find assessor info on the county website
Monthly payment
Est. payment
Payment breakdown
Explore the cost of this home by adjusting the details. Changes won't be saved.Climate risks
Neighborhood: 47250
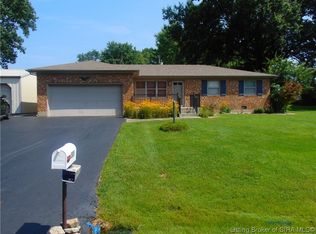
Similar homes
- $538,9004 bd3 ba1.9k sqft1717 Clinton Street, Madison, IN 47250For Sale
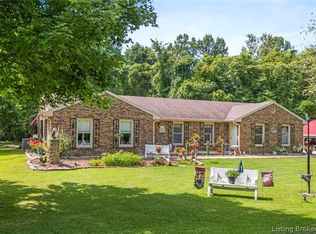 MLS ID #2026011451, Debbie Hardy, Century 21 River Valley. SIRA
 - $429,9003 bd3 ba2.3k sqft522 Quail Ridge Court, Madison, IN 47250For Sale
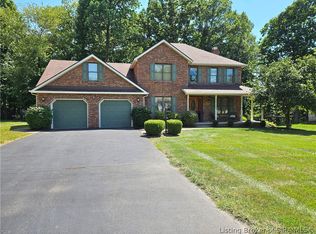 MLS ID #2026011214, Jacqueline Greene, Coldwell Banker Harrell & Asso. SIRA
 - $580,0004 bd4 ba3.6k sqft1006 Fairmount Farms Ln, Madison, IN 47250For Sale
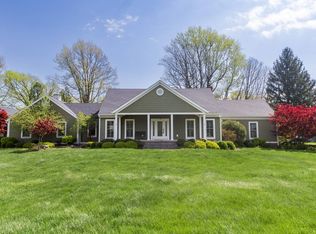 MLS ID #11690638, Brandon Williams, SGA Enterprises, Inc.. My State MLS
 - $349,9003 bd3 ba1.7k sqft532 Miles Ridge Road, Madison, IN 47250For Sale
 MLS ID #2026011218, Kelsey Shaw, F.C. Tucker/Scott Lynch Group. SIRA
