Skip main navigation
Sold for $415,000
  • $415,000

    229 Miles River Ct, Odenton, MD 21113

    3beds
    1,952sqft
    Townhouse
    Built in 1998
    1,500 Square Feet Lot
    $436,900 Zestimate®
    $213/sqft
    $2,775 Estimated rent

    Home value

    $436,900

    $415,000 - $459,000

    $2,775/mo

    Zestimate® history
    Loading
    Loading...

    Owner options

    List your home for rent

    $2,775/mo

    Rent Zestimate®

    Find your next renter with Zillow Rental Manager. Plus, with online applications, you can quickly screen prospective tenants – for free.

    Learn more

    $2,775/mo

    Rent Zestimate®

    Refinance and save

    $2,595/mo

    Est. payment

    Refinancing to a lower rate could help reduce your monthly payments and save thousands over the life of the loan.

    See today's rates

    $2,595/mo

    Est. payment

    Explore your selling options

    Work with a Zillow partner agent

    Leverage their expertise and Zillow's premium Showcase listings to get your home seen by more buyers.

    Get started

    List with your own agent

    Get your home in front of millions of buyers by listing it on Zillow.

    Learn how to do it

    Sell it yourself

    Take full control of how buyers see your home on Zillow by listing For Sale by Owner (FSBO).

    List your home

    What's special

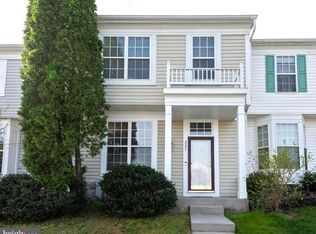
    This pristine townhome in the Seven Oaks Community of Odenton is the perfect place to call home. It’s all been done! Very neatly kept and recently updated with a new roof (2022), water heater (2017), renovated kitchen and bathrooms, and new flooring! The main level is open and bright and features hardwood flooring, a half bathroom and an open floorplan. The kitchen was just upgraded with LVP flooring, granite and new appliances. Off the main level is a spacious deck overlooking the rear yard that backs to trees. Upstairs guests will find three bedrooms and two full bathrooms. The primary bedroom has vaulted ceilings, a walk-in closet and ensuite with dual sinks and bathtub with beautiful tile. The hallway bathroom was also completely updated with a bath with new tile, new vanity and tile flooring. The second and third bedrooms are bright and spacious. The finished walk-out basement provides additional space that can be used as a playroom, rec room or home office. The basement also includes an unfinished laundry area with space for storage and a bathroom rough in. Two assigned parking places and plenty of visitor spots. One of the best parts of this home is the surrounding community! The Seven Oaks Community features 2 community centers, 2 fitness centers, 4 community pools, 4 tennis courts, a basketball court, 8 tot lots / playgrounds, a volleyball court, a baseball / activities field, and plenty of sidewalks and walking paths. Minutes from Fort Meade, shopping, schools and parks. Easy access to I95, Baltimore and Annapolis. Sellers are actively searching for their next home so the flexibility of rent back would be welcomed.

    Zillow last checked:

    Listing updated:

    Listed by:

    Jonathan Waterhouse 443-309-1422,

    Keller Williams Gateway LLC

    Bought with:

    Thanasi Anagnostopoulos, SP40000842

    eXp Realty LLC

    Source: Bright MLS,MLS#: MDAA2069362MLS Logo

    Facts & features

    Interior

    Bedrooms & bathrooms
    • Bedrooms: 3
    • Bathrooms: 3
    • Full bathrooms: 2
    • 1/2 bathrooms: 1
    • Main level bathrooms: 1
    Basement
    • Area: 652
    Heating
    • Forced Air, Natural Gas
    Cooling
    • Central Air, Electric
    Appliances
    • Included: Dishwasher, Disposal, Exhaust Fan, Microwave, Refrigerator, Ice Maker, Cooktop, Washer, Dryer, Gas Water Heater
    Features
    • Kitchen - Country, Ceiling Fan(s)
    • Doors: Storm Door(s)
    • Basement: Other
    • Has fireplace: No
    Interior area
    • Total structure area: 2,004
    • Total interior livable area: 1,952 sqft
    • Finished area above ground: 1,352
    • Finished area below ground: 600

    Property

    Parking
    • Parking features: None
    Accessibility
    • Accessibility features: None
    Features
    • Levels: Two
    • Stories: 2
    • Patio & porch: Deck
    • Pool features: Community
    Lot
    • Size: 1,500 sqft
    • Features: Backs to Trees
    Details
    • Additional structures: Above Grade, Below Grade
    • Parcel number: 020468090096767
    • Zoning: R5
    • Special conditions: Standard

    Construction

    Type & style
    • Home type: Townhouse
    • Architectural style: Colonial
    • Property subtype: Townhouse
    Materials
    • Vinyl Siding
    • Foundation: Permanent
    Condition
    • New construction: No
    • Year built: 1998

    Utilities & green energy

    • Sewer: Public Sewer
    • Water: Public

    Community & neighborhood

    Security
    • Security features: Security System
    Location
    • Region: Odenton
    • Subdivision: Seven Oaks

    HOA & financial

    HOA
    • Has HOA: Yes
    • HOA fee: $74 monthly
    • Amenities included: Basketball Court, Community Center, Pool, Security, Tennis Court(s), Tot Lots/Playground
    • Services included: Pool(s), Snow Removal
    • Association name: SEVEN OAKS COMMUNITY ASSOCIATION

    Other

    Other facts
    • Listing agreement: Exclusive Right To Sell
    • Ownership: Fee Simple

    Price history

    DateEventPrice
    7/15/2026Listing removed$2,795$1/sqft
    Source: Zillow Rentals Report a problem
    6/13/2026Price change$2,795-1.9%$1/sqft
    Source: Zillow Rentals Report a problem
    5/23/2026Price change$2,850-4.8%$1/sqft
    Source: Zillow Rentals Report a problem
    4/22/2026Listed for rent$2,995+7.2%$2/sqft
    Source: Zillow Rentals Report a problem
    10/29/2023Listing removed--
    Source: Zillow Rentals Report a problem
    10/25/2023Listed for rent$2,795$1/sqft
    Source: Zillow Rentals Report a problem
    10/24/2023Sold$415,000+2.5%$213/sqft
    Source: Bright MLS #MDAA2069362 Report a problem
    9/28/2023Pending sale$405,000$207/sqft
    Source: Bright MLS #MDAA2069362 Report a problem
    9/23/2023Listed for sale$405,000+138.2%$207/sqft
    Source: Bright MLS #MDAA2069362 Report a problem
    5/6/2002Sold$170,000+34.1%$87/sqft
    Source: Public Record Report a problem
    5/1/1998Sold$126,800$65/sqft
    Source: Public Record Report a problem

    Public tax history

    YearProperty taxesTax assessment
    2025$4,134 +18.2%$336,900 +5.4%
    2024$3,499 +6%$319,533 +5.7%
    2023$3,300 +10.9%$302,167 +6.1%
    2022$2,976 +1.6%$284,800 +1.6%
    2021$2,930 +1.5%$280,400 +1.6%
    2020$2,887 +1.5%$276,000 +1.6%
    2019$2,844 +7.5%$271,600 +4.2%
    2018$2,644 +3.8%$260,767 +4.3%
    2017$2,548 $249,933 +4.5%
    2016-- $239,100 +0.1%
    2015-- $238,933 +0.1%
    2014-- $238,767 +0.1%
    2013-- $238,600
    2012-- $238,600
    2011-- $238,600 -25.9%
    2010-- $322,190 +11.6%
    2009-- $288,800 +13.1%
    2008-- $255,410 +15%
    2007-- $222,020 +14%
    2006-- $194,756 +16.3%
    2005-- $167,493 +19.4%
    2004-- $140,230 +6%
    2003-- $132,242 +6.4%
    2002-- $124,256 +6.9%
    2001-- $116,270

    Find assessor info on the county website

    Neighborhood: 21113

    Nearby schools

    GreatSchools rating
    Schools provided by the listing agent
    • District: Anne Arundel County Public Schools

    Source: Bright MLS. This data may not be complete. We recommend contacting the local school district to confirm school assignments for this home.

    Get a cash offer in 3 minutes
    Find out how much your home could sell for in as little as 3 minutes with a no-obligation cash offer.
    Estimated market value
    $436,900
    Get a cash offer in 3 minutes
    Find out how much your home could sell for in as little as 3 minutes with a no-obligation cash offer.
    Estimated market value
    $436,900