Skip main navigation
Closed
Street View
  • $550,000

    229 Millcreek Dr, Charleston, SC 29407

    4beds
    1,805sqft
    Single Family Residence
    Built in 1955
    10,454 Square Feet Lot
    $554,000 Zestimate®
    $305/sqft
    $3,041 Estimated rent

    Home value

    $554,000

    $515,000 - $593,000

    $3,041/mo

    Zestimate® history
    Loading
    Loading...

    Owner options

    List your home for rent

    $3,041/mo

    Rent Zestimate®

    Find your next renter with Zillow Rental Manager. Plus, with online applications, you can quickly screen prospective tenants – for free.

    Learn more

    $3,041/mo

    Rent Zestimate®

    Refinance and save

    $3,144/mo

    Est. payment

    Refinancing to a lower rate could help reduce your monthly payments and save thousands over the life of the loan.

    See today's rates

    $3,144/mo

    Est. payment

    Explore your selling options

    Work with a Zillow partner agent

    Leverage their expertise and Zillow's premium Showcase listings to get your home seen by more buyers.

    Get started

    List with your own agent

    Get your home in front of millions of buyers by listing it on Zillow.

    Learn how to do it

    Sell it yourself

    Take full control of how buyers see your home on Zillow by listing For Sale by Owner (FSBO).

    List your home

    What's special

    Gas fireplaceOffice or play roomGranite counter topsPeriod style tile flooringTile backsplashFlex spaceHardwood floors
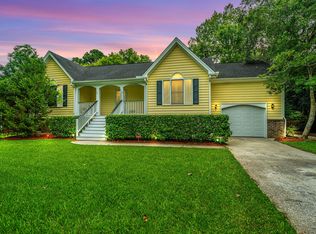
    Classic mid-century home in West Ashley with fabulous renovations & additions. Hardwood floors run throughout the home with tile flooring in the kitchens & baths. From the screened in front porch, step in to the foyer entry that opens to a large family room with a gas fireplace & beautiful mantle. Connected to the dining room space creates an open & spacious feel. The kitchen was renovated just right with cabinets, crown molding, floors, appliances & features granite counter tops, tile backsplash, & a stainless steel farmhouse style sink. A flex space exists between the kitchen & the one car attached garage that is perfect for an office or play room with access to the backyard. Down the hall are the four bedrooms & bathrooms. Primary bedroom has plenty of room with a large walk in tileshower in the bath. The two back bedrooms are part of the estimated 405 sqft addition to the home with a seamless transition of the hardwood floors. The renovated second full bathroom sits near the bedrooms in the hallway & has period style tile flooring. The house sits on approximately .24 acres of land with a large shed in the backyard, & has easy access to major roadways. A short drive to downtown historic Charleston or access the West Ashley Greenway! Great lot with plenty of room on two driveways & no HOA to contend with!

    Zillow last checked:

    Listing updated:

    Listed by:

    Coldwell Banker Realty

    Bought with:

    Elaine Brabham and Associates

    Source: CTMLS,MLS#: 25001891MLS Logo

    Facts & features

    Interior

    Bedrooms & bathrooms
    • Bedrooms: 4
    • Bathrooms: 2
    • Full bathrooms: 2
    Rooms
    • Room types: Bonus Room, Family Room, Living/Dining Combo, Bonus, Family, Foyer
    Heating
    • Central
    Cooling
    • Central Air
    Appliances
    • Laundry: Electric Dryer Hookup, Washer Hookup
    Features
    • Ceiling - Smooth, Ceiling Fan(s), Entrance Foyer
    • Flooring: Ceramic Tile, Wood
    • Number of fireplaces: 1
    • Fireplace features: Family Room, Gas Log, One
    Interior area
    • Total structure area: 1,805
    • Total interior livable area: 1,805 sqft

    Property

    Parking
    • Total spaces: 1
    • Parking features: Garage, Attached, Off Street, Garage Door Opener
    • Attached garage spaces: 1
    Features
    • Levels: One
    • Stories: 1
    • Patio & porch: Front Porch, Screened
    • Fencing: Chain Link,Back Yard,Wood
    Lot
    • Size: 10,454 Square Feet
    Details
    • Additional structures: Shed(s)
    • Parcel number: 3501300136

    Construction

    Type & style
    • Home type: SingleFamily
    • Architectural style: Ranch
    • Property subtype: Single Family Residence
    Materials
    • Brick Veneer, Wood Siding
    • Foundation: Crawl Space
    • Roof: Architectural,Asphalt
    Condition
    • New construction: No
    • Year built: 1955

    Utilities & green energy

    • Sewer: Public Sewer
    • Water: Public
    • Utilities for property: Charleston Water Service, Dominion Energy

    Community & HOA

    Community
    • Subdivision: Geddes Hall
    Location
    • Region: Charleston

    Financial & listing details

    • Price per square foot: $305/sqft
    • Tax assessed value: $587,000
    • Annual tax amount: $2,174
    • Date on market: 1/23/2025
    • Listing terms: Cash,Conventional,FHA,VA Loan

    Price history

    DateEventPrice
    3/14/2025Sold$550,000-5.2%$305/sqft
    Source: CTMLS #25001891 Report a problem
    2/13/2025Contingent$580,000$321/sqft
    Source: CTMLS #25001891 Report a problem
    1/23/2025Listed for sale$580,000+94%$321/sqft
    Source: CTMLS #25001891 Report a problem
    7/18/2018Sold$299,000-5.1%$166/sqft
    Source: CTMLS #18011822 Report a problem
    5/31/2018Pending sale$315,000$175/sqft
    Source: The Cassina Group #18011822 Report a problem
    4/27/2018Listed for sale$315,000+125%$175/sqft
    Source: The Cassina Group #18011822 Report a problem
    3/15/2013Sold$140,000$78/sqft
    Source: CTMLS #1301690 Report a problem

    Public tax history

    YearProperty taxesTax assessment
    2025$2,174 +13.1%$16,510 +15%
    2024$1,922 +3.7%$14,360
    2023$1,854 +4.1%$14,360
    2022$1,781 +13.3%$14,360 +20.1%
    2021$1,572 -3.5%$11,960
    2020$1,629 $11,960
    2019$1,629 $11,960 +113.6%
    2017$1,629 +103.3%$5,600
    2016$801 +4%$5,600
    2015$770 -3%$5,600
    2014$794 --
    2011$794 +111.9%--
    2010$375 -6.3%$4,390
    2009$400 +6.4%$4,390
    2008$376 +1.5%$4,390
    2006$370 -1%$4,390
    2005$374 +47.6%$4,390 +42.5%
    2004$253 +0.7%$3,080
    2003$251 +1.2%$3,080
    2002$248 +34.2%$3,080 +20.3%
    2000$185 $2,560
    Find assessor info on the county website

    Neighborhood: 29407

    Nearby schools

    GreatSchools rating
    Schools provided by the listing agent
    • Elementary: Stono Park
    • Middle: C E Williams
    • High: West Ashley

    Source: CTMLS. This data may not be complete. We recommend contacting the local school district to confirm school assignments for this home.

    Get a cash offer in 3 minutes
    Find out how much your home could sell for in as little as 3 minutes with a no-obligation cash offer.
    Estimated market value
    $554,000
    Get a cash offer in 3 minutes
    Find out how much your home could sell for in as little as 3 minutes with a no-obligation cash offer.
    Estimated market value
    $554,000