BACK ON THE MARKET DUE TO BUYER'S FINANCING NOT GOING THRU. Discover this amazing opportunity to own a 5-bedroom, 4 1/2 -bathroom Pool home nestled in the well sought out gated community of Calabay Parc at Tower Lake. With a 24-hour manned gate, this secure and serene neighborhood offers the ideal setting for your new home. As you step inside, you'll be captivated by the spacious, well-appointed kitchen featuring stainless steel appliances, ample pantry space, and plenty of cabinets and countertops. The home boasts not one, but two master bedrooms – one conveniently located on the first floor and another on the second floor. The downstairs master suite offers unparalleled comfort with sliding doors leading to the pool, double closets, and a large ensuite bathroom complete with a garden tub, separate walk-in shower, and dual sink vanity. Upstairs, you'll find two more bedrooms sharing a convenient Jack n' Jill bathroom, as well as a second private ensuite with a full bathroom, walk-in shower, and walk-in closet. Every inch of this home is designed for maximum comfort and convenience. Step outside to your own private oasis featuring a covered lanai, an extended deck, a relaxing spa, and a pristine pool perfect for entertaining or unwinding after a long day. Enjoy the privacy of having no rear neighbors, making this outdoor space truly your own. Not only does this home offer luxurious living spaces, but it also provides easy access to the community's large fishing lake with a dock at the clubhouse, allowing you to enjoy boating and fishing in your leisure time. Plus, its prime location off Hwy 27 ensures effortless connectivity to I-4, Posner Park, schools, restaurants, shopping centers, and world-famous theme parks. This property is not just a home; it's an investment opportunity waiting for you. The home is equipped fully furnished which is essentially turnkey. Garage was converted for entertainment but easily converted back to its usually usage. Whether you're looking for a primary residence, a second home, or an investment property, this is your chance to make your dream lifestyle a reality. The home was recently painted outside to give it a fresh look. Two brand new HVAC systems just installed. Heated Pool with Solar panels. Don't miss out on this amazing opportunity – schedule your appointment today and step into the future of luxurious living!
Sold for $435,000
$435,000
229 MINNIEHAHA CIRCLE, HAINES CITY, FL 33844
5beds
2,542sqft
Single Family Residence
Built in 2007
6,325 Square Feet Lot
$425,700 Zestimate®
$171/sqft
$3,623 Estimated rent
Home value
$425,700
$404,000 - $447,000
$3,623/mo
Zestimate® history
Owner options
List your home for rent
$3,623/mo
Rent Zestimate®
Find your next renter with Zillow Rental Manager. Plus, with online applications, you can quickly screen prospective tenants – for free.
$3,623/mo
Rent Zestimate®
Refinance and save
$3,136/mo
Est. payment
Refinancing to a lower rate could help reduce your monthly payments and save thousands over the life of the loan.
$3,136/mo
Est. payment
Explore your selling options
Work with a Zillow partner agent
Leverage their expertise and Zillow's premium Showcase listings to get your home seen by more buyers.
Get startedList with your own agent
Get your home in front of millions of buyers by listing it on Zillow.
Learn how to do itSell it yourself
Take full control of how buyers see your home on Zillow by listing For Sale by Owner (FSBO).
List your homeWhat's special
Heated poolPrivate oasisAmple pantry spaceShopping centersLuxurious living spacesLarge fishing lakeFamous theme parks
Zillow last checked:
Listing updated:
Listed by:
Millie Brockmeyer 407-970-9782,
RE/MAX INNOVATION 407-281-1053
Bought with:
Non-Member Agent
STELLAR NON-MEMBER OFFICE
Source: Stellar MLS,MLS#: O6154984 Originating MLS: Orlando Regional
Originating MLS: Orlando Regional
Facts & features
Interior
Bedrooms & bathrooms
- Bedrooms: 5
- Bathrooms: 5
- Full bathrooms: 4
- 1/2 bathrooms: 1
Primary bedroom
- Level: First
- Dimensions: 19x13
Other
- Level: Second
- Dimensions: 17x11
Bedroom 2
- Level: Second
- Dimensions: 13x14
Bedroom 4
- Level: Second
- Dimensions: 11x14
Bedroom 5
- Level: Second
- Dimensions: 11x11
Dining room
- Level: First
- Dimensions: 13x11
Foyer
- Level: First
- Dimensions: 9x5
Kitchen
- Level: First
- Dimensions: 14x8
Living room
- Level: First
- Dimensions: 17x14
Heating
- Central
Cooling
- Central Air
Appliances
- Included: Dishwasher, Disposal, Dryer, Microwave, Range, Refrigerator, Washer
- Laundry: Inside
Features
- Ceiling Fan(s), Living Room/Dining Room Combo, Primary Bedroom Main Floor, PrimaryBedroom Upstairs, Walk-In Closet(s)
- Flooring: Carpet, Tile
- Windows: Blinds
- Has fireplace: No
Interior area
- Total structure area: 3,288
- Total interior livable area: 2,542 sqft
Property
Parking
- Total spaces: 2
- Parking features: Converted Garage, Driveway
- Attached garage spaces: 2
- Has uncovered spaces: Yes
- Details: Garage Dimensions: 21x21
Features
- Levels: Two
- Stories: 2
- Patio & porch: Enclosed, Rear Porch, Screened
- Exterior features: Irrigation System, Rain Gutters, Sidewalk
- Has private pool: Yes
- Pool features: Gunite, Heated, Solar Heat, Tile
- Has spa: Yes
- Spa features: In Ground
- Fencing: Masonry
- Waterfront features: Lake, Lake Privileges, Fishing Pier
- Body of water: TOWER LAKE
Lot
- Size: 6,325 Square Feet
- Features: Sidewalk
- Residential vegetation: Mature Landscaping
Details
- Parcel number: 272717741010001700
- Special conditions: None
Construction
Type & style
- Home type: SingleFamily
- Architectural style: Contemporary
- Property subtype: Single Family Residence
Materials
- Block, Stucco
- Foundation: Block, Slab
- Roof: Shingle
Condition
- Completed
- New construction: No
- Year built: 2007
Utilities & green energy
- Sewer: Public Sewer
- Water: Public
- Utilities for property: Cable Available, Cable Connected, Electricity Available, Electricity Connected, Fire Hydrant
Community & HOA
Community
- Features: Boat Slip, Community Boat Ramp, Fishing, Lake, Deed Restrictions, Fitness Center, Gated Community - Guard, Playground, Sidewalks
- Pet fee: $0 monthly
- Subdivision: CALABAY PARK AT TOWER LAKE PH 02
HOA
- Has HOA: Yes
- Amenities included: Gated
- Services included: Community Pool, Maintenance Grounds, Manager
- HOA fee: $217 monthly
- HOA name: Jennifer Conklin
- HOA phone: 863-940-2863
Location
- Region: Haines City
Financial & listing details
- Price per square foot: $171/sqft
- Tax assessed value: $349,998
- Annual tax amount: $6,181
- Date on market: 11/4/2023
- Cumulative days on market: 124 days
- Listing terms: Cash,Conventional,VA Loan
- Ownership: Fee Simple
- Total actual rent: 0
- Electric utility on property: Yes
- Road surface type: Paved, Asphalt
Price history
| Date | Event | Price |
|---|---|---|
| 5/20/2024 | Sold | $435,000-2.2%$171/sqft |
Source:  Stellar MLS #O6154984 Report a problem Stellar MLS #O6154984 Report a problem | ||
| 4/8/2024 | Pending sale | $444,900$175/sqft |
Source: Stellar MLS #O6154984 Report a problem | ||
| 3/28/2024 | Listed for sale | $444,900$175/sqft |
Source: Stellar MLS #O6154984 Report a problem | ||
| 2/26/2024 | Pending sale | $444,900$175/sqft |
Source: Stellar MLS #O6154984 Report a problem | ||
| 1/16/2024 | Price change | $444,900-1.1%$175/sqft |
Source: Stellar MLS #O6154984 Report a problem | ||
| 11/5/2023 | Listed for sale | $449,990+172.7%$177/sqft |
Source: Stellar MLS #O6154984 Report a problem | ||
| 4/11/2011 | Sold | $165,000$65/sqft |
Source: Public Record Report a problem | ||
| 1/30/2011 | Price change | $165,000-1.6%$65/sqft |
Source: Superlative, Inc. #O5023259 Report a problem | ||
| 1/10/2011 | Listed for sale | $167,700+39.2%$66/sqft |
Source: Superlative, Inc. #O5023259 Report a problem | ||
| 11/12/2010 | Sold | $120,500-71.3%$47/sqft |
Source: Public Record Report a problem | ||
| 5/28/2008 | Sold | $420,000$165/sqft |
Source: Public Record Report a problem | ||
Public tax history
| Year | Property taxes | Tax assessment |
|---|---|---|
| 2025 | $6,807 +7.3% | $349,998 +12.9% |
| 2024 | $6,345 +5.9% | $309,892 +10% |
| 2023 | $5,994 +15.3% | $281,720 +10% |
| 2022 | $5,198 +8.5% | $256,109 +10% |
| 2021 | $4,789 +4.6% | $232,826 +5.2% |
| 2020 | $4,580 +4.7% | $221,350 +6.8% |
| 2019 | $4,376 -7.5% | $207,276 +2.5% |
| 2018 | $4,732 +2.6% | $202,204 +11.1% |
| 2017 | $4,614 +15.6% | $181,963 -2% |
| 2016 | $3,992 +2.1% | $185,686 +4.8% |
| 2015 | $3,909 -4.6% | $177,119 +6.9% |
| 2014 | $4,097 +20.1% | $165,762 +10% |
| 2013 | $3,411 +9.5% | $150,693 +10% |
| 2012 | $3,115 +4.6% | $136,994 +0.9% |
| 2011 | $2,977 -11.1% | $135,837 -8.4% |
| 2010 | $3,349 -48.6% | $148,271 -47.8% |
| 2009 | $6,510 -6.6% | $283,925 -10.9% |
| 2008 | $6,970 | $318,587 |
| 2007 | -- | -- |
| 2006 | $846 | -- |
Find assessor info on the county website
Neighborhood: 33844
Nearby homes
- $295,4004 bd2 ba1.7k sqft227 Minniehaha Cir, Haines City, FL 33844Off Market
- $349,1004 bd3 ba1.9k sqft231 Minniehaha Cir, Haines City, FL 33844Off Market
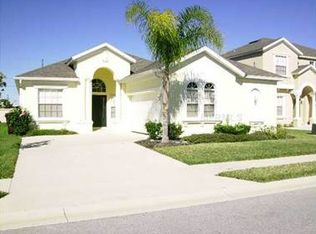
- $---- bd-- ba-- sqftMinniehaha Cir, Haines city, FL 33844Off Market
- $403,8005 bd5 ba2.5k sqft225 Minniehaha Cir, Haines City, FL 33844Off Market
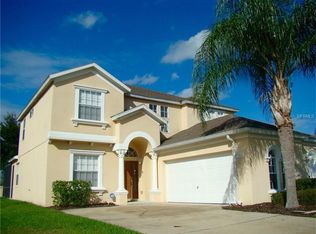
- $341,0004 bd3 ba1.8k sqft233 Minniehaha Cir, Haines City, FL 33844Off Market
- $---- bd-- ba-- sqftBates Rd, Haines city, FL 33844Off Market
- $343,7004 bd3 ba1.8k sqft228 Minniehaha Cir, Haines City, FL 33844Off Market
- $464,2005 bd5 ba2.7k sqft230 Minniehaha Cir, Haines City, FL 33844Off Market
Nearby schools
GreatSchools rating
- 2/10Horizons Elementary SchoolGrades: PK-5Distance: 2.1 mi
- 3/10Shelley S. Boone Middle SchoolGrades: 6-8Distance: 2.5 mi
- 2/10Ridge Community High SchoolGrades: 9-12Distance: 1.1 mi
Get a cash offer in 3 minutes
Find out how much your home could sell for in as little as 3 minutes with a no-obligation cash offer.
Estimated market value
$425,700
Get a cash offer in 3 minutes
Find out how much your home could sell for in as little as 3 minutes with a no-obligation cash offer.
Estimated market value
$425,700
- Florida
- Polk County
- Haines City
- 33844
- 229 MINNIEHAHA CIRCLE
Nearby cities
Nearby zip codes
Other Haines City Topics
