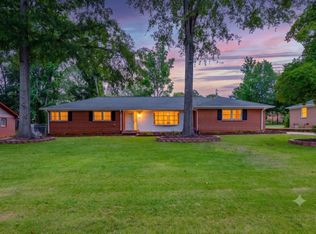
SIGNIFICANT PRICE IMPROVEMENT! Don't Miss This One! Welcome home to 229 Mohawk Drive, a well-maintained brick ranch offering the perfect blend of comfortable everyday living, timeless character, and the opportunity to personalize over time. Situated on a generous, level lot in one of Spartanburg's established west side neighborhoods, this inviting residence combines spacious living areas, beautiful hardwood flooring, and an outstanding location close to everything today's buyers desire. Step inside to a welcoming front living room bathed in natural light, creating an inviting first impression and offering the flexibility to serve as a formal sitting room, home office, music room, or additional gathering space. Just beyond, the adjoining dining room provides the perfect setting for holiday celebrations, dinner parties, or everyday family meals. The heart of the home is the refreshed kitchen, featuring attractive shaker-style cabinetry, granite countertops, stainless steel appliances, abundant cabinet storage, and generous countertop workspace. An oversized breakfast bar opens seamlessly into the expansive family room, creating an easy flow for entertaining while keeping family and guests connected. The spacious family room is designed for comfortable living and memorable gatherings. Beautiful hardwood flooring, recessed lighting, a striking painted brick fireplace with built-in shelving, and multiple furniture arrangement options make this a room you'll enjoy year-round. Sliding glass doors open to the sunroom, creating a wonderful extension of the living space where you can enjoy your morning coffee, watch the kids play, host cookouts, or simply relax while overlooking the peaceful backyard. Offering three generously sized bedrooms, this home provides comfortable accommodations for families. The primary suite offers a comfortable retreat complete with its own ensuite bathroom allowing homeowners the convenience and privacy they appreciate. Two additional bedrooms are well-proportioned with ample closet space and are served by a beautifully updated hall bath showcasing a furniture-style vanity with marble countertop, designer lighting, elegant fixtures, and a stunning freestanding soaking tub that creates a relaxing spa-inspired atmosphere. Throughout the home you'll appreciate the warmth of hardwood flooring, abundant natural light, flexible living spaces, and a floor plan that has stood the test of time. While some areas present opportunities for future cosmetic updates, the home has been lovingly cared for and offers an excellent canvas for buyers who appreciate solid construction and want to add their own style over the years. Outside, the spacious backyard offers room to garden, play, entertain, or simply enjoy the privacy of mature shade trees, including several fruit producing trees, that create a peaceful outdoor setting. The sunroom provides an ideal place to experience South Carolina's beautiful seasons. One of the home's greatest assets is its exceptional location. Nestled on Spartanburg's desirable west side, you'll enjoy quick access to great District 6 schools, shopping, and dining along the West Gate corridor, downtown Spartanburg's vibrant restaurants, boutiques, and local events in addition to Spartanburg Regional Healthcare System and numerous medical offices. Additionally, you are minutes from major commuter routes including I-26, I-85, and Highway 29, providing convenient access to Greenville, Greer, GSP International Airport, and surrounding Upstate communities along with parks, recreation, golf, walking trails ,and many of the amenities that make Spartanburg one of the Upstate's fastest-growing communities. Whether you're searching for your first home or your forever home offering generous living space in an established neighborhood, 229 Mohawk Drive presents an outstanding opportunity. NOTE: if desired, a community pool membership is also available.
Active
Price cut: $10K (7/22)
$274,900
229 Mohawk Dr, Spartanburg, SC 29301
3beds
1,620sqft
Single Family Residence
Built in 1964
0.5 Acres Lot
$-- Zestimate®
$170/sqft
$-- HOA
What's special
Well-maintained brick ranchMultiple furniture arrangement optionsGenerous level lotBeautiful hardwood flooringFlexible living spacesThree generously sized bedroomsAbundant natural light
- 47 days |
- 611 |
- 50 |
Likely to sell faster than
Zillow last checked:
Listing updated:
Listed by:
Ronda Holder 864-430-0242,
BHHS C Dan Joyner, REALTORS
Source: SAR as distributed by MLS GRID,MLS#: 339323
Facts & features
Interior
Bedrooms & bathrooms
- Bedrooms: 3
- Bathrooms: 2
- Full bathrooms: 2
- Main level bathrooms: 2
- Main level bedrooms: 3
Rooms
- Room types: Attic, Main Fl Master Bedroom, Sun Room
Primary bedroom
- Area: 156
- Dimensions: 13x12
Bedroom 2
- Area: 132
- Dimensions: 12x11
Bedroom 3
- Area: 132
- Dimensions: 12x11
Den
- Area: 252
- Dimensions: 18x14
Dining room
- Area: 117
- Dimensions: 13x09
Kitchen
- Area: 176
- Dimensions: 16x11
Laundry
- Area: 78
- Dimensions: 13x06
Living room
- Area: 221
- Dimensions: 17x13
Other
- Description: CARPORT
- Area: 273
- Dimensions: 21x13
Other
- Description: Outbuilding
- Area: 120
- Dimensions: 12x10
Sun room
- Area: 99
- Dimensions: 11x09
Heating
- Forced Air, Gas - Natural
Cooling
- Central Air, Gas - Natural
Appliances
- Included: Dishwasher, Dryer, Gas Oven, Self Cleaning Oven, Down Draft, Gas Range, Refrigerator, Washer, Electric Water Heater
- Laundry: 1st Floor, Electric Dryer Hookup, In Garage, Stackable Accommodating, Walk-In, Washer Hookup
Features
- Ceiling Fan(s), Attic Stairs Pulldown, Fireplace, Solid Surface Counters, Pantry
- Flooring: Ceramic Tile, Hardwood, Vinyl
- Doors: Storm Door(s)
- Windows: Insulated Windows, Window Treatments
- Has basement: No
- Attic: Pull Down Stairs,Storage
- Number of fireplaces: 1
- Fireplace features: Gas Log
Interior area
- Total interior livable area: 1,620 sqft
- Finished area above ground: 1,620
- Finished area below ground: 0
Video & virtual tour
Property
Parking
- Total spaces: 1
- Parking features: Carport, Driveway, Garage Faces Side, Workshop in Garage, Attached Carport
- Garage spaces: 1
- Has carport: Yes
- Has uncovered spaces: Yes
Features
- Levels: One
- Stories: 1
- Patio & porch: Porch
- Exterior features: Aluminum/Vinyl Trim
- Fencing: Fenced
Lot
- Size: 0.5 Acres
- Dimensions: 102 x 213 x 103 x 208
- Features: Level, Sloped
- Topography: Level,Sloping
Details
- Parcel number: 6211011400
Construction
Type & style
- Home type: SingleFamily
- Architectural style: Ranch,Traditional
- Property subtype: Single Family Residence
Materials
- Brick Veneer, Vinyl Siding
- Foundation: Slab
- Roof: Composition
Condition
- New construction: No
- Year built: 1964
Utilities & green energy
- Electric: Duke
- Gas: Pied Nat G
- Sewer: Public Sewer
- Water: Public, Sptburg
Community & HOA
Community
- Features: None
- Security: Smoke Detector(s)
- Subdivision: Woodland Hgts
HOA
- Has HOA: No
Location
- Region: Spartanburg
Financial & listing details
- Price per square foot: $170/sqft
- Tax assessed value: $242,000
- Annual tax amount: $2,488
- Date on market: 7/10/2026
Estimated market value
Not available
Estimated sales range
Not available
Not available
Price history
| Date | Event | Price |
|---|---|---|
| 7/22/2026 | Price change | $274,900-3.5%$170/sqft |
Source:  Greater Greenville AOR #1597429 Report a problem Greater Greenville AOR #1597429 Report a problem | ||
| 7/10/2026 | Listed for sale | $284,900-5%$176/sqft |
Source: Greater Greenville AOR #1597429 Report a problem | ||
| 8/21/2024 | Listing removed | -- |
Source: Greater Greenville AOR #1533343 Report a problem | ||
| 8/7/2024 | Price change | $300,000-7.7%$185/sqft |
Source: Greater Greenville AOR #1533343 Report a problem | ||
| 7/28/2024 | Listed for sale | $325,000+45.7%$201/sqft |
Source: Greater Greenville AOR #1533343 Report a problem | ||
| 12/30/2021 | Sold | $223,000-2.6%$138/sqft |
Source:  SAR as distributed by MLS GRID #286074 Report a problem SAR as distributed by MLS GRID #286074 Report a problem | ||
| 12/2/2021 | Pending sale | $229,000$141/sqft |
Source: Greater Greenville AOR #1458647 Report a problem | ||
| 11/20/2021 | Listed for sale | $229,000$141/sqft |
Source: Greater Greenville AOR #1458647 Report a problem | ||
| 11/15/2021 | Pending sale | $229,000$141/sqft |
Source: Greater Greenville AOR #1458647 Report a problem | ||
| 11/11/2021 | Listed for sale | $229,000+17.5%$141/sqft |
Source: Greater Greenville AOR #1458647 Report a problem | ||
| 5/3/2021 | Sold | $194,900$120/sqft |
Source: Greater Greenville AOR #1441219 Report a problem | ||
| 4/7/2021 | Listed for sale | $194,900+51.1%$120/sqft |
Source:  Berkshire Hathaway HomeServices #1441219 Report a problem Berkshire Hathaway HomeServices #1441219 Report a problem | ||
| 5/8/2018 | Sold | $129,000$80/sqft |
Source: Public Record Report a problem | ||
| 5/4/2018 | Pending sale | $129,000$80/sqft |
Source: CENTURY 21 Blackwell & Co. Realty, Inc. #249590 Report a problem | ||
| 4/17/2018 | Listed for sale | $129,000$80/sqft |
Source: CENTURY 21 Blackwell & Co. Realty, Inc. #249590 Report a problem | ||
| 4/7/2018 | Pending sale | $129,000$80/sqft |
Source: CENTURY 21 Blackwell & Co. Realty, Inc. #249590 Report a problem | ||
| 3/22/2018 | Listed for sale | $129,000$80/sqft |
Source: CENTURY 21 Blackwell & Co. Realty, Inc. #249590 Report a problem | ||
| 2/15/2018 | Pending sale | $129,000$80/sqft |
Source: CENTURY 21 Blackwell & Co. Realty, Inc. #249590 Report a problem | ||
| 2/14/2018 | Price change | $129,000+3.2%$80/sqft |
Source: CENTURY 21 BLACKWELL & CO., REALTY, INC.-2 #249590 Report a problem | ||
| 1/25/2018 | Listed for sale | $125,000+33%$77/sqft |
Source: Owner Report a problem | ||
| 7/28/2015 | Sold | $94,000-5.5%$58/sqft |
Source: Public Record Report a problem | ||
| 5/10/2015 | Listed for sale | $99,500$61/sqft |
Source: Pack and Company Real Estate Report a problem | ||
Public tax history
| Year | Property taxes | Tax assessment |
|---|---|---|
| 2025 | -- | $9,680 |
| 2024 | $2,479 | $9,680 |
| 2023 | $2,479 | $9,680 +8.5% |
| 2022 | -- | $8,920 +72.9% |
| 2021 | -- | $5,160 |
| 2020 | -- | $5,160 |
| 2019 | -- | $5,160 +19.2% |
| 2018 | $1,236 | $4,328 +12.7% |
| 2017 | $1,236 +10.9% | $3,840 |
| 2016 | $1,114 | $3,840 -7.9% |
| 2015 | $1,114 +60% | $4,168 |
| 2014 | $696 | $4,168 |
| 2013 | -- | $4,168 |
| 2012 | -- | -- |
| 2011 | -- | $3,986 |
| 2010 | -- | $3,986 |
| 2009 | -- | $3,986 -0.4% |
| 2008 | -- | $4,002 +15% |
| 2006 | $441 | $3,480 |
| 2005 | -- | $3,480 |
| 2004 | $423 +1.4% | $3,480 |
| 2003 | $417 | $3,480 +4.5% |
| 2002 | -- | $3,330 |
| 2001 | $386 -41.4% | $3,330 |
| 2000 | $660 | $3,330 |
Find assessor info on the county website
Monthly payment
Est. payment
Payment breakdown
Explore the cost of this home by adjusting the details. Changes won't be saved.Climate risks
Neighborhood: 29301
Nearby schools
GreatSchools rating
- 8/10Woodland Heights Elementary SchoolGrades: K-5Distance: 0.4 mi
- 5/10R. P. Dawkins Middle SchoolGrades: 6-8Distance: 1.7 mi
- 6/10Dorman High SchoolGrades: 9-12Distance: 5.2 mi
Schools provided by the listing agent
- Elementary: 6-Woodland Hg
- Middle: 6-Dawkins Middle
- High: 6-Dorman High
Source: SAR as distributed by MLS GRID. This data may not be complete. We recommend contacting the local school district to confirm school assignments for this home.
- $253,1003 bd2 ba1.8k sqft225 Mohawk Dr, Spartanburg, SC 29301Off Market
- $236,9003 bd2 ba1.8k sqft233 Mohawk Dr, Spartanburg, SC 29301Off Market
- $263,6004 bd2 ba2k sqft228 Mohawk Dr, Spartanburg, SC 29301Off Market
- $251,7003 bd2 ba1.7k sqft221 Mohawk Dr, Spartanburg, SC 29301Off Market
- $268,1004 bd2 ba1.8k sqft320 Saint James Dr, Spartanburg, SC 29301Off Market
- $226,4003 bd2 ba1.7k sqft224 Mohawk Dr, Spartanburg, SC 29301Off Market
- $230,3005 bd2 ba2k sqft324 Saint James Dr, Spartanburg, SC 29301Off Market
- $243,1003 bd2 ba1.7k sqft220 Mohawk Dr, Spartanburg, SC 29301Off Market
A local agent can set up tours, give advice and negotiate with sellers.
A local lender can help you make sure your offer is ready when you are.
Similar homes
- $275,0003 bd2 ba1.3k sqft107 Luther Pl, Spartanburg, SC 29301For Sale
 MLS ID #339319, Meredith Dixon, BHHS C Dan Joyner - Midtown. SAR as distributed by MLS GRID
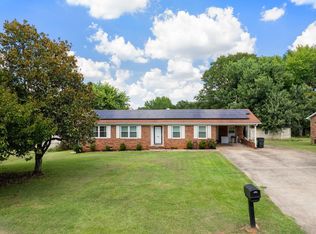
 - $279,9003 bd3 ba1.6k sqft217 Navaho Dr, Spartanburg, SC 29301For Sale
 MLS ID #339388, David Nemet, Bluefield Realty Group. SAR as distributed by MLS GRID
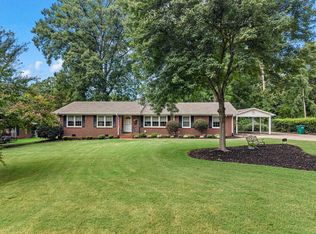
 - $249,9003 bd2 ba1.4k sqft116 Bristow Ln, Spartanburg, SC 29301For Sale
 MLS ID #340962, Tasha Ellison, Ellison Real Estate Co. LLC. SAR as distributed by MLS GRID
 - $289,9003 bd2 ba1.9k sqft119 Longwood Dr, Spartanburg, SC 29301For Sale
 MLS ID #340963, Pam D Harrison, KELLER WILLIAMS REALTY. SAR as distributed by MLS GRID
 - $299,9993 bd2 ba1.8k sqft110 Ridgeway Rd, Spartanburg, SC 29301For SaleMLS ID #334286, Ginger Parks, Real Broker, LLC. SAR as distributed by MLS GRID
- $305,0003 bd2 ba1.5k sqft125 Hidden Ridge Dr, Spartanburg, SC 29301For SaleMLS ID #1598929, Erika Carruth, Realty One Group Freedom. Greater Greenville AOR
- $230,0003 bd2 ba1.3k sqft214 Crawford Cir, Spartanburg, SC 29301For SaleMLS ID #340504, Liliya Kimbrell, Shulikov Realty & Associates. SAR as distributed by MLS GRID
- $225,0003 bd2 ba1.3k sqft6301 N Pinnacle Dr, Spartanburg, SC 29303AuctionMLS ID #340983, John Slaughter, Bid Y'All Auction & Realty. SAR as distributed by MLS GRID
- $279,0003 bd2 ba1.4k sqft123 Churchill Ave, Moore, SC 29369For SaleMLS ID #1584499, Cathy Clay, Howard Hanna Allen Tate - Greenville Downtown. Greater Greenville AOR
- $280,0003 bd2 ba1.6k sqft4921 S Pine St, Spartanburg, SC 29302For SaleMLS ID #1588848, Alexandria Dougherty, Bluefield Realty Group. Greater Greenville AOR
- $224,8003 bd2 ba1.1k sqft230 Foxhall Rd, Spartanburg, SC 29306For SaleMLS ID #1597160, Lucy Bazukin, Realty One Group Freedom. Greater Greenville AOR
- $215,0003 bd3 ba1.7k sqft200 Yorkshire Dr, Spartanburg, SC 29301For SaleMLS ID #1585053, Danielle Simmons, Redfin Corporation. Greater Greenville AOR
- $299,0004 bd2 ba2k sqft7416 Gravely Ct, Spartanburg, SC 29303For SaleMLS ID #337403, Robert R Ortega, Keller Williams Realty. SAR as distributed by MLS GRID
- $299,9003 bd2 ba1.6k sqft105 Stockton Ln, Moore, SC 29369For SaleMLS ID #1600667, Mary Champagne, RE/MAX Results Greenville. Greater Greenville AOR
- $199,0003 bd1 ba1.2k sqft724 Ridgedale Dr, Spartanburg, SC 29306For SaleMLS ID #340437, Eric Hudson, Ponce Realty Group. SAR as distributed by MLS GRID
- $238,9003 bd2 ba1.5k sqft1291 Montview St, Spartanburg, SC 29307For SaleMLS ID #338636, Ashley Bates, Agent Pros Realty. SAR as distributed by MLS GRID
- $245,0003 bd2 ba1.4k sqft142 Woodhaven Dr, Spartanburg, SC 29307For SaleMLS ID #339972, Charles Hyatt, Pack and Company Real Estate. SAR as distributed by MLS GRID
- $239,9002 bd2 ba1.4k sqft2333 Country Club Rd, Spartanburg, SC 29302For SaleMLS ID #338102, Will Sawyer, Keller Williams Grv Upst. SAR as distributed by MLS GRID
- $249,9003 bd2 ba1.4k sqft227 Ferndale Dr, Boiling Springs, SC 29316For SaleMLS ID #340369, Pam D Harrison, KELLER WILLIAMS REALTY. SAR as distributed by MLS GRID
- $300,0003 bd2 ba2k sqft150 Shelton Dr, Spartanburg, SC 29307For SaleMLS ID #338831, Anthony Weston, EXP Realty LLC. SAR as distributed by MLS GRID
