Skip main navigation
Sold for $570,000
  • $570,000

    229 MONTELLUNA DRIVE, NORTH VENICE, FL 34275

    4beds
    2,555sqft
    Single Family Residence
    Built in 2005
    9,100 Square Feet Lot
    $567,000 Zestimate®
    $223/sqft
    $3,374 Estimated rent

    Home value

    $567,000

    $516,000 - $624,000

    $3,374/mo

    Zestimate® history
    Loading
    Loading...

    Owner options

    List your home for rent

    $3,374/mo

    Rent Zestimate®

    Find your next renter with Zillow Rental Manager. Plus, with online applications, you can quickly screen prospective tenants – for free.

    Learn more

    $3,374/mo

    Rent Zestimate®

    Refinance and save

    $3,810/mo

    Est. payment

    Refinancing to a lower rate could help reduce your monthly payments and save thousands over the life of the loan.

    See today's rates

    $3,810/mo

    Est. payment

    Explore your selling options

    Work with a Zillow partner agent

    Leverage their expertise and Zillow's premium Showcase listings to get your home seen by more buyers.

    Get started

    List with your own agent

    Get your home in front of millions of buyers by listing it on Zillow.

    Learn how to do it

    Sell it yourself

    Take full control of how buyers see your home on Zillow by listing For Sale by Owner (FSBO).

    List your home

    What's special

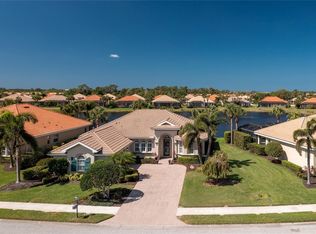
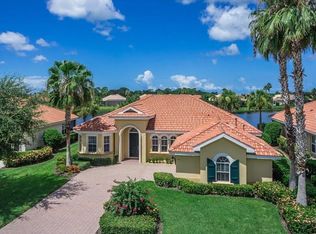
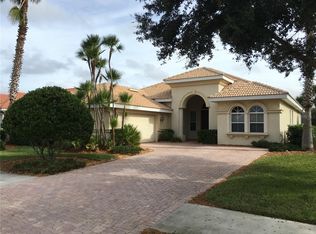
    HURRICANE IMPACT GLASS! WATER VIEWS! EXTENDED SCREENED-IN LANAI! Set against expansive, tranquil water views in the highly sought-after guard-gated community of Venetian Golf & River Club, this beautifully appointed 4-bedroom, 3-bath residence with a 2-car garage with a DEDICATED bonus office/den blends architectural elegance with thoughtful upgrades and exceptional indoor/outdoor living. New IMPACT GLASS WINDOWS AND SLIDERS installed 2024, HVAC 2019. From the moment you step inside, with nearly 12-foot ceilings, crown molding throughout, plantation shutters, and newly installed PGT impact windows create a bright, airy atmosphere while offering comfort and storm-ready peace of mind. Designed for both everyday living and effortless entertaining, the spacious kitchen is the heart of the home, featuring quartz countertops, stainless steel appliances, a GAS range with convection oven, breakfast bar seating, and a generous pantry. The kitchen flows seamlessly into the large family room and dining area, while both the family room and formal living room open through PGT impact sliding glass doors to the oversized screened lanai, framing wide water views that bring the outdoors beautifully inside. The primary bedroom also features its own PGT impact slider leading directly to the lanai, TWO walk-in closets, and a spacious en-suite bath complete with split dual vanities, a relaxing garden soaking tub, a full tiled walk-in shower, and a private water closet. Two guest bedrooms share a convenient Jack-and-Jill bathroom with dual vanity sinks and a tub with shower combination, while a third guest bedroom and additional full bath provide ideal accommodations for visitors. A well-equipped laundry room with built-in cabinetry and utility sink adds everyday functionality. Outdoor living truly shines on the supersized screened lanai, offering abundant space for entertaining or quiet relaxation, along with a large covered seating area, sun awning, and retractable shades, all perfectly positioned to take in the peaceful water views and Florida breezes. Located within the GOLF CART friendly, guard-gated community of Venetian Golf & River Club, residents enjoy a resort-style lifestyle with a grand clubhouse, dedicated lap pool, an amenity pool, fitness center, six Har-Tru tennis courts and 3 pickleball courts, hot tub/spa and beautifully maintained grounds. The elegant clubhouse features dining and social spaces that create a true neighborhood atmosphere—all just minutes from the charm of Venice and Gulf Coast beaches. One of the community’s most distinctive features is the scenic riverwalk along the Myakka River, perfect for peaceful morning walks, nature viewing, and sunset strolls. Conveniently located near Sarasota Memorial Hospital – Venice Campus with quick access to Interstate 75, Venetian Golf & River Club offers both tranquility and accessibility, placing shopping, dining, beaches, and everyday essentials just minutes away. This is Florida living at its best!

    Zillow last checked:

    Listing updated:

    Listed by:

    Michelle Hupp 941-773-5464,

    KELLER WILLIAMS ISLAND LIFE REAL ESTATE 941-254-6467

    Bought with:

    Raffilena Hamilton, 3190826

    GOOD LIFE REALTY LLC

    Source: Stellar MLS,MLS#: N6143969MLS LogoOriginating MLS: Venice

    Facts & features

    Interior

    Bedrooms & bathrooms
    • Bedrooms: 4
    • Bathrooms: 3
    • Full bathrooms: 3
    Rooms
    • Room types: Den/Library/Office, Family Room, Living Room, Great Room, Utility Room
    Primary bedroom
    • Features: Ceiling Fan(s), En Suite Bathroom, Other, Walk-In Closet(s)
    • Level: First
    • Area: 270 Square Feet
    • Dimensions: 18x15
    Bedroom 2
    • Features: Ceiling Fan(s), Other, Built-in Closet
    • Level: First
    • Area: 130 Square Feet
    • Dimensions: 10x13
    Bedroom 3
    • Features: Ceiling Fan(s), En Suite Bathroom, Jack & Jill Bathroom, Built-in Closet
    • Level: First
    • Area: 121 Square Feet
    • Dimensions: 11x11
    Bedroom 4
    • Features: Ceiling Fan(s), En Suite Bathroom, Jack & Jill Bathroom, Built-in Closet
    • Level: First
    • Area: 132 Square Feet
    • Dimensions: 11x12
    Primary bathroom
    • Features: Dual Sinks, Exhaust Fan, Garden Bath, Makeup/Vanity Space, Other, Split Vanities, Tub with Separate Shower Stall, Water Closet/Priv Toilet, Linen Closet
    • Level: First
    • Area: 132 Square Feet
    • Dimensions: 12x11
    Bathroom 2
    • Features: Exhaust Fan, Shower No Tub, Single Vanity
    • Level: First
    • Area: 30 Square Feet
    • Dimensions: 5x6
    Bathroom 3
    • Features: Dual Sinks, Exhaust Fan, Other, Tub With Shower, Linen Closet
    • Level: First
    • Area: 55 Square Feet
    • Dimensions: 11x5
    Foyer
    • Level: First
    • Area: 48 Square Feet
    • Dimensions: 6x8
    Great room
    • Features: Other
    • Level: First
    • Area: 294 Square Feet
    • Dimensions: 14x21
    Kitchen
    • Features: Breakfast Bar, Pantry, Other, Built-in Closet
    • Level: First
    • Area: 168 Square Feet
    • Dimensions: 12x14
    Laundry
    • Features: Built-In Shelving, Other
    • Level: First
    • Area: 35 Square Feet
    • Dimensions: 5x7
    Living room
    • Features: Other
    • Level: First
    • Area: 240 Square Feet
    • Dimensions: 15x16
    Office
    • Features: Ceiling Fan(s)
    • Level: First
    • Area: 100 Square Feet
    • Dimensions: 10x10
    Heating
    • Electric
    Cooling
    • Central Air
    Appliances
    • Included: Dishwasher, Exhaust Fan, Microwave, Range, Refrigerator
    • Laundry: Electric Dryer Hookup, Inside, Laundry Room, Other, Washer Hookup
    Features
    • Ceiling Fan(s), Crown Molding, Eating Space In Kitchen, High Ceilings, Kitchen/Family Room Combo, Primary Bedroom Main Floor, Split Bedroom, Tray Ceiling(s), Walk-In Closet(s)
    • Flooring: Ceramic Tile, Luxury Vinyl
    • Doors: Sliding Doors
    • Windows: Window Treatments, Shutters, Hurricane Shutters/Windows
    • Has fireplace: No
    Interior area
    • Total structure area: 3,419
    • Total interior livable area: 2,555 sqft

    Property

    Parking
    • Total spaces: 2
    • Parking features: Driveway, Garage Door Opener
    • Attached garage spaces: 2
    • Has uncovered spaces: Yes
    Features
    • Levels: One
    • Stories: 1
    • Patio & porch: Covered, Front Porch, Patio, Screened
    • Exterior features: Irrigation System, Private Mailbox, Rain Gutters, Sidewalk
    • Has view: Yes
    • View description: Water, Lake, Pond
    • Has water view: Yes
    • Water view: Water,Lake,Pond
    Lot
    • Size: 9,100 Square Feet
    • Features: In County, Landscaped, Level, Near Golf Course, Sidewalk
    • Residential vegetation: Mature Landscaping
    Details
    • Parcel number: 0375020590
    • Zoning: PUD
    • Special conditions: None

    Construction

    Type & style
    • Home type: SingleFamily
    • Architectural style: Mediterranean
    • Property subtype: Single Family Residence
    Materials
    • Concrete, Stucco
    • Foundation: Slab
    • Roof: Tile
    Condition
    • New construction: No
    • Year built: 2005
    Details
    • Builder model: Da Forli

    Utilities & green energy

    • Sewer: Public Sewer
    • Water: Public
    • Utilities for property: BB/HS Internet Available, Cable Connected, Electricity Connected, Natural Gas Connected, Public, Sewer Connected, Underground Utilities, Water Connected

    Community & HOA

    Community
    • Features: Clubhouse, Deed Restrictions, Fitness Center, Gated Community - Guard, Golf Carts OK, Golf, Irrigation-Reclaimed Water, No Truck/RV/Motorcycle Parking, Park, Pool, Restaurant, Sidewalks, Tennis Court(s)
    • Pet fee: $0 monthly
    • Subdivision: VENETIAN GOLF & RIVER CLUB PHA
    HOA
    • Has HOA: Yes
    • Amenities included: Clubhouse, Fence Restrictions, Fitness Center, Gated, Pickleball Court(s), Pool, Recreation Facilities, Spa/Hot Tub, Tennis Court(s), Trail(s), Vehicle Restrictions
    • Services included: Common Area Taxes, Community Pool, Reserve Fund, Private Road
    • HOA fee: $115 monthly
    • HOA name: RealManage
    • HOA phone: 855-947-2636
    Location
    • Region: North Venice

    Financial & listing details

    • Price per square foot: $223/sqft
    • Tax assessed value: $583,700
    • Annual tax amount: $12,338
    • Date on market: 4/21/2026
    • Cumulative days on market: 20 days
    • Listing terms: Cash,Conventional,VA Loan
    • Ownership: Fee Simple
    • Total actual rent: 0
    • Electric utility on property: Yes
    • Road surface type: Paved

    Price history

    DateEventPrice
    6/12/2026Sold$570,000-3.4%$223/sqft
    Source: Stellar MLS #N6143969 Report a problem
    5/13/2026Pending sale$590,000$231/sqft
    Source: Stellar MLS #N6143969 Report a problem
    4/22/2026Listed for sale$590,000+9.3%$231/sqft
    Source: Stellar MLS #N6143969 Report a problem
    7/12/2024Listing removed$539,900$211/sqft
    Source: Stellar MLS #N6114570 Report a problem
    5/13/2021Sold$539,900$211/sqft
    Source: Stellar MLS #N6114570 Report a problem
    4/14/2021Pending sale$539,900$211/sqft
    Source: Stellar MLS #N6114570 Report a problem
    3/30/2021Listed for sale$539,900+18.7%$211/sqft
    Source: Stellar MLS #N6114570 Report a problem
    6/7/2014Listing removed$455,000$178/sqft
    Source: Premier Sotheby's International Realty #A3990770 Report a problem
    3/19/2014Price change$455,000-5%$178/sqft
    Source: Premier Sotheby's International Realty #A3990770 Report a problem
    1/15/2014Listed for sale$479,000+62.4%$187/sqft
    Source: Signature Sotheby's International Realty #A3990770 Report a problem
    1/6/2010Sold$295,000-37.3%$115/sqft
    Source: Public Record Report a problem
    12/14/2005Sold$470,600$184/sqft
    Source: Public Record Report a problem

    Public tax history

    YearProperty taxesTax assessment
    2025$12,339 +1.4%$583,700 +1.9%
    2024$12,170 -13.5%$572,600 +0.5%
    2023$14,064 +15.4%$569,470 +10%
    2022$12,189 +18.3%$517,700 +37.9%
    2021$10,302 +4.5%$375,400 +8.2%
    2020$9,856 +1.9%$347,100 +2.6%
    2019$9,671 $338,200 +3.4%
    2018$9,671 +3%$327,100 -5.8%
    2017$9,388 +4.3%$347,400 -3%
    2016$9,004 -7%$358,100 +8.9%
    2015$9,679 +13%$328,900 +22.4%
    2014$8,567 +6.7%$268,800
    2013$8,031 +17%$268,800 -0.1%
    2012$6,865 +25.2%$269,100 +0.6%
    2011$5,482 -2.9%$267,600 -3.9%
    2010$5,643 -20.7%$278,500 -15.2%
    2009$7,114 $328,600 -16%
    2008$7,114 -12.8%$391,300 -14.5%
    2007$8,160 $457,600 -3.2%
    2006-- $472,900 +195.9%
    2005-- $159,800
    2004-- --
    Find assessor info on the county website

    Neighborhood: 34275

    Nearby schools

    GreatSchools rating
    Get a cash offer in 3 minutes
    Find out how much your home could sell for in as little as 3 minutes with a no-obligation cash offer.
    Estimated market value
    $567,000
    Get a cash offer in 3 minutes
    Find out how much your home could sell for in as little as 3 minutes with a no-obligation cash offer.
    Estimated market value
    $567,000