Nestled on a sprawling 7.68 acres, atop a bluff with seasonal views of a gentle, meandering creek, lies an exquisite embodiment of country living at its finest. This custom-built home, crafted with meticulous attention to detail and no expense spared, offers a haven for both grand entertaining and intimate family gatherings. As you approach through the private, gated driveway, the unassuming facade belies the grandeur within. Stepping into the grand foyer, you're welcomed by an impeccably designed open floor plan that centers around a vast, vaulted ceiling great room and dining area. A woodstove fireplace, adorned with custom tile backsplash, commands attention, while 180 degrees of argon-filled double pane windows flood the space with natural light. The kitchen is a chef's dream, seamlessly integrated into the living space by a serving bar, ensuring hosts are never separated from their guests. Ample counter space and custom cabinets make storage effortless, while an oversized kitchen window offers picturesque views of the surrounding landscape.
Adjacent to the great room, through double French doors, lies a versatile space that can serve as a study or formal dining room. The main floor houses the family bedrooms, featuring LVP flooring and ceiling fan fixtures, including a luxurious master suite with a walk-in closet and updated full bath. For those seeking additional space, the finished terrace level boasts an oversized rec/media room, office space, and a new in-law/teen suite with a kitchenette. Three deck options provide tranquil outdoor retreats, with the terrace level deck pre-wired for a hot tub.
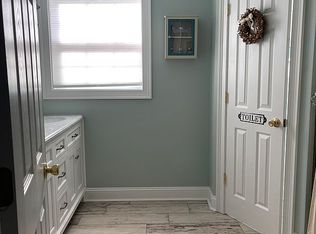
The home offers the unique advantage of dual master bedrooms—one on the main level and another in the basement—making it ideal for multi-generational living or accommodating guests with ease. It is also designed to be handicap accessible, ensuring comfort and convenience for everyone. Noteworthy improvements and features include new flooring throughout the upstairs, a recently renovated half-bath, updated ceiling insulation, and a Hunter ceiling fan and new carpet downstairs. The home also boasts a new home water filtration system, recently cleaned septic. Outside, the property boasts an organic garden, storage building, carport, and fenced-in yard. Additional amenities include RV/Boat parking, professionally built nature trails, solar deer feeder, fruit orchard, and a clubhouse with a slide and zipline. Along the trails, nature enthusiasts will delight in finding chanterelle and morel mushrooms, adding a gourmet touch to outdoor explorations.
The property also includes a custom-built, insulated dog house, ensuring your pets enjoy the same level of comfort as you do. With mature hardwood forests, access to the South Fork Broad River, and a private road ensuring tranquility and privacy, this home epitomizes the idyllic country lifestyle. With its impeccable craftsmanship, abundant amenities, and serene surroundings, this hidden retreat offers a truly exceptional living experience.
Sold for $537,500
$537,500
229 Moonlight Drive, Danielsville, GA 30633
4beds
--sqft
Single Family Residence
Built in 2003
7.68 Acres Lot
$572,600 Zestimate®
$--/sqft
$2,728 Estimated rent
Home value
$572,600
$544,000 - $601,000
$2,728/mo
Zestimate® history
Owner options
List your home for rent
$2,728/mo
Rent Zestimate®
Find your next renter with Zillow Rental Manager. Plus, with online applications, you can quickly screen prospective tenants – for free.
$2,728/mo
Rent Zestimate®
Refinance and save
$3,265/mo
Est. payment
Refinancing to a lower rate could help reduce your monthly payments and save thousands over the life of the loan.
$3,265/mo
Est. payment
Explore your selling options
Work with a Zillow partner agent
Leverage their expertise and Zillow's premium Showcase listings to get your home seen by more buyers.
Get startedList with your own agent
Get your home in front of millions of buyers by listing it on Zillow.
Learn how to do itSell it yourself
Take full control of how buyers see your home on Zillow by listing For Sale by Owner (FSBO).
List your homeWhat's special
Zillow last checked:
Listing updated:
Listed by:
Hank Bailey Jr. 706-621-1895,
Re/Max Legends
Bought with:
Cord Sibilsky, 323865
Greater Athens Properties
Source: Hive MLS,MLS#: CM1017321 Originating MLS: Athens Area Association of REALTORS
Originating MLS: Athens Area Association of REALTORSFacts & features
Interior
Bedrooms & bathrooms
- Bedrooms: 4
- Bathrooms: 4
- Full bathrooms: 3
- 1/2 bathrooms: 1
- Main level bathrooms: 3
- Main level bedrooms: 3
Rooms
- Room types: Exercise Room
Bedroom 1
- Level: Main
- Dimensions: 0 x 0
Bedroom 1
- Level: Lower
- Dimensions: 0 x 0
Bedroom 2
- Level: Main
- Dimensions: 0 x 0
Bedroom 3
- Level: Main
- Dimensions: 0 x 0
Bathroom 1
- Level: Lower
- Dimensions: 0 x 0
Bathroom 1
- Level: Main
- Dimensions: 0 x 0
Bathroom 2
- Level: Main
- Dimensions: 0 x 0
Bathroom 3
- Level: Main
- Dimensions: 0 x 0
Heating
- Heat Pump
Cooling
- Heat Pump
Appliances
- Included: Dishwasher, Microwave, Oven, Range, Refrigerator
Features
- Cathedral Ceiling(s), Pantry, Vaulted Ceiling(s)
- Flooring: Carpet, Tile
- Basement: Full,Partially Finished
- Number of fireplaces: 1
- Fireplace features: Wood Burning Stove
Property
Parking
- Total spaces: 2
- Parking features: Off Street
- Garage spaces: 2
Features
- Fencing: Yard Fenced
- Waterfront features: Creek
Lot
- Size: 7.68 Acres
Details
- Additional structures: Other, Shed(s)
- Parcel number: 0054 036 B
Construction
Type & style
- Home type: SingleFamily
- Architectural style: Traditional
- Property subtype: Single Family Residence
Materials
- Concrete, Wood Siding
- Foundation: Concrete Perimeter
Condition
- Year built: 2003
Utilities & green energy
- Sewer: Septic Tank
Community & HOA
Community
- Features: None
- Subdivision: No Recorded Subdivision
HOA
- Has HOA: No
Location
- Region: Danielsville
Financial & listing details
- Tax assessed value: $435,246
- Annual tax amount: $4,167
- Date on market: 5/23/2024
- Cumulative days on market: 59 days
- Listing agreement: Exclusive Right To Sell
Price history
| Date | Event | Price |
|---|---|---|
| 8/29/2024 | Sold | $537,500-1.4% |
Source:  Hive MLS #CM1017321 Report a problem Hive MLS #CM1017321 Report a problem | ||
| 7/29/2024 | Pending sale | $545,000 |
Source:  GAMLS #10304877 Report a problem GAMLS #10304877 Report a problem | ||
| 7/24/2024 | Price change | $545,000-2.7% |
Source: GAMLS #10304877 Report a problem | ||
| 7/16/2024 | Price change | $559,900-1.8% |
Source: Hive MLS #1017321 Report a problem | ||
| 7/5/2024 | Price change | $569,900-1.7% |
Source: Hive MLS #1017321 Report a problem | ||
| 7/4/2024 | Listed for sale | $579,900 |
Source: Hive MLS #1017321 Report a problem | ||
| 6/26/2024 | Pending sale | $579,900 |
Source: Hive MLS #1017321 Report a problem | ||
| 6/25/2024 | Listed for sale | $579,900 |
Source: Hive MLS #1017321 Report a problem | ||
| 6/25/2024 | Pending sale | $579,900 |
Source: Hive MLS #1017321 Report a problem | ||
| 6/24/2024 | Contingent | $579,900 |
Source: GAMLS #10304877 Report a problem | ||
| 6/21/2024 | Listed for sale | $579,900-3.2% |
Source: Hive MLS #1017321 Report a problem | ||
| 6/14/2024 | Contingent | $599,000 |
Source: GAMLS #10304877 Report a problem | ||
| 5/23/2024 | Listed for sale | $599,000+27.4% |
Source: Hive MLS #1017321 Report a problem | ||
| 12/6/2021 | Sold | $470,000 |
Source: Public Record Report a problem | ||
| 11/2/2021 | Pending sale | $470,000 |
Source: Owner Report a problem | ||
| 10/28/2021 | Listed for sale | $470,000+67.9% |
Source: Owner Report a problem | ||
| 1/31/2017 | Sold | $280,000+32.7% |
Source: Public Record Report a problem | ||
| 6/10/2013 | Sold | $211,000 |
Source: Public Record Report a problem | ||
Public tax history
| Year | Property taxes | Tax assessment |
|---|---|---|
| 2024 | $4,373 +6.3% | $174,098 +8.7% |
| 2023 | $4,115 +10.3% | $160,115 +16.6% |
| 2022 | $3,731 +7% | $137,277 +20.1% |
| 2021 | $3,488 +0.9% | $114,265 +2.8% |
| 2020 | $3,457 +1.2% | $111,176 +1.5% |
| 2019 | $3,417 +4.1% | $109,563 +4.4% |
| 2018 | $3,282 +0.3% | $104,934 +14.1% |
| 2017 | $3,273 +37.6% | $92,004 +11% |
| 2016 | $2,379 | $82,870 |
| 2015 | $2,379 0% | $82,870 +16.8% |
| 2014 | $2,380 | $70,974 |
| 2013 | $2,380 | $70,974 |
| 2012 | -- | -- |
| 2011 | -- | -- |
| 2010 | -- | -- |
Find assessor info on the county website
Neighborhood: 30633
Nearby homes
- $612,3005 bd4 ba3.3k sqft276 Moonlight Dr, Danielsville, GA 30633Off Market
- $529,300-- bd2 ba1k sqft475 Moonlight Dr, Danielsville, GA 30633Off Market
- $518,6004 bd3 ba2.7k sqft480 Booger Hill Rd, Danielsville, GA 30633Off Market

- $32,9315.8 Acres386 Moonlight Dr, Danielsville, GA 30633Off Market
- $10,1023 bd2 ba1.9k sqft888 Highway 29 S, Danielsville, GA 30633Off Market
- $430,200-- bd3 ba2.4k sqft352 Booger Hill Rd, Danielsville, GA 30633Off Market
- $181,0002 bd1 ba720 sqft559 Veterans Dr, Danielsville, GA 30633Off Market
- $830,2005 bd3 ba5k sqft388 Booger Hill Rd, Danielsville, GA 30633Off Market
Nearby schools
GreatSchools rating
- 6/10Danielsville Elementary SchoolGrades: PK-5Distance: 1.4 mi
- 5/10Madison County Middle SchoolGrades: 6-8Distance: 4.7 mi
- 6/10Madison County High SchoolGrades: 9-12Distance: 1.2 mi
Schools provided by the listing agent
- Elementary: Danielsville
- Middle: Madison County Middle
- High: Madison County
Source: Hive MLS. This data may not be complete. We recommend contacting the local school district to confirm school assignments for this home.
Get a cash offer in 3 minutes
Find out how much your home could sell for in as little as 3 minutes with a no-obligation cash offer.
Estimated market value
$572,600
Get a cash offer in 3 minutes
Find out how much your home could sell for in as little as 3 minutes with a no-obligation cash offer.
Estimated market value
$572,600
- Georgia
- Madison County
- Danielsville
- 30633
- 229 Moonlight Drive
Nearby cities
Nearby zip codes
Other Danielsville Topics
