POPULAR BEACHCOMBER FLOOR PLAN is LIGHT, BRIGHT & ready for new owners! PERFECTLY MAINTAINED 2/2 has den with plenty of bookshelves for your collection of books, photos, etc. Lovely villa boasts SCREENED ENTRY & leads to BEAUTIFUL FOYER! Well thought out design has FORMAL DINING ROOM with plenty of room for your favorite dining room set including cabinet & buffet! Entertain in style! GOURMET KITCHEN INCLUDES GORGEOUS GRANITE COUNTERS, BREAKFAST BAR, 42" CABINETS WITH RAISED PANEL & CROWN! STAINLESS APPLIANCE PACKAGE & LOTS OF RECESSED LIGHTING! KITCHEN overlooks HUGE GREAT ROOM complete with stylish HUNTER DOUGLAS WINDOW COVERINGS! Perfect for RELAXING, OR CATCHING A GREAT MOVIE! Wonderful MASTER SUITE features ENSUITE BATH with WALK IN SHOWER & DUAL SINKS. BEDROOM has plenty of room for your king size bed & furniture. MASTER has DUAL WINDOWS OVERLOOKING CANAL (perfect for viewing all of the birds making SOUTHSHORE FALLS their year round home)! LARGE SCREENED LANAI is the perfect place to enjoy your morning coffee, or afternoon cocktail! Outdoor entertaining is easy with plenty of space for your outdoor furniture! Perfect for a barbeque, or visiting with your NEW BEST FRIENDS IN SOUTHSHORE FALLS! FANTASTIC FLOOR PLAN FOR HOSTING YOUR GUESTS with SPLIT BEDROOM PLAN for privacy. BEAUTIFUL GUEST ROOM has triple BAY WINDOWS & PRIVATE BATH! No worries about the weather. Feel safe & secure with HURRICANE SHUTTERSin place! Don't let this one get away!
Sold for $315,000
$315,000
229 MYSTIC FALLS DRIVE, APOLLO BEACH, FL 33572
2beds
1,631sqft
Villa
Built in 2006
4,224 Square Feet Lot
$299,900 Zestimate®
$193/sqft
$2,290 Estimated rent
Home value
$299,900
$285,000 - $315,000
$2,290/mo
Zestimate® history
Owner options
List your home for rent
$2,290/mo
Rent Zestimate®
Find your next renter with Zillow Rental Manager. Plus, with online applications, you can quickly screen prospective tenants – for free.
$2,290/mo
Rent Zestimate®
Refinance and save
$2,558/mo
Est. payment
Refinancing to a lower rate could help reduce your monthly payments and save thousands over the life of the loan.
$2,558/mo
Est. payment
Explore your selling options
Work with a Zillow partner agent
Leverage their expertise and Zillow's premium Showcase listings to get your home seen by more buyers.
Get startedList with your own agent
Get your home in front of millions of buyers by listing it on Zillow.
Learn how to do itSell it yourself
Take full control of how buyers see your home on Zillow by listing For Sale by Owner (FSBO).
List your homeWhat's special
Zillow last checked:
Listing updated:
Listed by:
Kathy Lieberman 813-335-6559,
RE/MAX REALTY UNLIMITED 813-684-0016
Bought with:
Shawna Calvert, 3463049
ALIGN RIGHT REALTY SOUTH SHORE
Source: Stellar MLS,MLS#: T3526607 Originating MLS: Pinellas Suncoast
Originating MLS: Pinellas Suncoast
Facts & features
Interior
Bedrooms & bathrooms
- Bedrooms: 2
- Bathrooms: 2
- Full bathrooms: 2
Rooms
- Room types: Den/Library/Office, Dining Room, Utility Room
Primary bedroom
- Features: En Suite Bathroom, Walk-In Closet(s)
- Level: First
- Dimensions: 14x14
Bedroom 2
- Features: Ceiling Fan(s), Built-in Closet
- Level: First
- Dimensions: 11x13
Dining room
- Level: First
- Dimensions: 11x12
Great room
- Features: Ceiling Fan(s)
- Level: First
- Dimensions: 15x21
Kitchen
- Features: Stone Counters
- Level: First
Office
- Features: Ceiling Fan(s)
- Level: First
- Dimensions: 11x11
Heating
- Central, Electric, Heat Pump
Cooling
- Central Air
Appliances
- Included: Dishwasher, Disposal, Dryer, Electric Water Heater, Microwave, Range, Refrigerator, Washer, Water Softener
- Laundry: Electric Dryer Hookup, Inside, Laundry Room
Features
- Ceiling Fan(s), Crown Molding, High Ceilings, In Wall Pest System, Pest Guard System, Primary Bedroom Main Floor, Solid Surface Counters, Solid Wood Cabinets, Split Bedroom, Thermostat, Walk-In Closet(s)
- Flooring: Carpet, Ceramic Tile
- Doors: Sliding Doors
- Windows: Aluminum Frames, Blinds, Shutters, Tinted Windows, Window Treatments, Hurricane Shutters, Hurricane Shutters/Windows
- Has fireplace: No
- Common walls with other units/homes: End Unit
Interior area
- Total structure area: 2,191
- Total interior livable area: 1,631 sqft
Property
Parking
- Total spaces: 2
- Parking features: Driveway, Garage Door Opener
- Attached garage spaces: 2
- Has uncovered spaces: Yes
- Details: Garage Dimensions: 20x18
Features
- Levels: One
- Stories: 1
- Patio & porch: Covered, Patio, Screened
- Exterior features: Irrigation System, Private Mailbox, Sidewalk, Sprinkler Metered
- Has view: Yes
- View description: Water, Canal
- Has water view: Yes
- Water view: Water,Canal
Lot
- Size: 4,224 Square Feet
- Features: Flood Insurance Required, In County, Landscaped, Near Public Transit, Sidewalk, Unincorporated
- Residential vegetation: Mature Landscaping, Trees/Landscaped
Details
- Parcel number: U28311973O00002800012.0
- Zoning: PD
- Special conditions: None
Construction
Type & style
- Home type: SingleFamily
- Architectural style: Contemporary
- Property subtype: Villa
- Attached to another structure: Yes
Materials
- Block, Stucco
- Foundation: Slab
- Roof: Tile
Condition
- Completed
- New construction: No
- Year built: 2006
Details
- Builder model: Rhoades/Beachcomber
- Builder name: Centex
Utilities & green energy
- Sewer: Public Sewer
- Water: Canal/Lake For Irrigation
- Utilities for property: BB/HS Internet Available, Cable Available, Cable Connected, Electricity Connected, Public, Sewer Connected, Sprinkler Recycled, Street Lights, Underground Utilities, Water Connected
Green energy
- Water conservation: Irrig. System-Rainwater from Ponds, Fl. Friendly/Native Landscape
Community & HOA
Community
- Features: Association Recreation - Owned, Buyer Approval Required, Clubhouse, Deed Restrictions, Fitness Center, Gated Community - Guard, Pool, Sidewalks, Special Community Restrictions
- Security: Gated Community, Security System, Security System Owned, Smoke Detector(s)
- Pet fee: $0 monthly
- Senior community: Yes
- Subdivision: SOUTHSHORE FALLS PH 1
HOA
- Has HOA: Yes
- Amenities included: Clubhouse, Fence Restrictions, Fitness Center, Gated, Lobby Key Required, Pickleball Court(s), Pool, Recreation Facilities, Shuffleboard Court, Spa/Hot Tub, Tennis Court(s), Trail(s), Vehicle Restrictions
- Services included: 24-Hour Guard, Common Area Taxes, Community Pool, Reserve Fund, Maintenance Grounds, Pool Maintenance, Private Road, Recreational Facilities
- HOA fee: $358 monthly
- HOA name: Denise Shreaves
- HOA phone: 813-641-3616
Location
- Region: Apollo Beach
Financial & listing details
- Price per square foot: $193/sqft
- Tax assessed value: $253,324
- Annual tax amount: $2,346
- Date on market: 5/18/2024
- Cumulative days on market: 86 days
- Listing terms: Cash,Conventional,FHA,USDA Loan,VA Loan
- Ownership: Fee Simple
- Total actual rent: 0
- Electric utility on property: Yes
- Road surface type: Paved, Asphalt
Price history
| Date | Event | Price |
|---|---|---|
| 9/20/2024 | Sold | $315,000-4.3%$193/sqft |
Source:  Stellar MLS #T3526607 Report a problem Stellar MLS #T3526607 Report a problem | ||
| 8/12/2024 | Pending sale | $329,000$202/sqft |
Source: Stellar MLS #T3526607 Report a problem | ||
| 7/19/2024 | Price change | $329,000-2.9%$202/sqft |
Source: Stellar MLS #T3526607 Report a problem | ||
| 5/18/2024 | Listed for sale | $339,000+25.1%$208/sqft |
Source: Stellar MLS #T3526607 Report a problem | ||
| 7/17/2006 | Sold | $270,900$166/sqft |
Source: Public Record Report a problem | ||
Public tax history
| Year | Property taxes | Tax assessment |
|---|---|---|
| 2025 | $4,400 +80.3% | $253,324 +72.4% |
| 2024 | $2,440 +4% | $146,980 +3% |
| 2023 | $2,347 +6.2% | $142,699 +3% |
| 2022 | $2,210 +1.4% | $138,543 +3% |
| 2021 | $2,181 +3.7% | $134,508 +1.4% |
| 2020 | $2,103 +4.5% | $132,651 +2.3% |
| 2019 | $2,012 | $129,669 +1.9% |
| 2018 | $2,012 +1.1% | $127,251 -25.2% |
| 2017 | $1,991 +1.6% | $170,174 +39.4% |
| 2016 | $1,960 +1.2% | $122,071 +0.7% |
| 2015 | $1,938 -0.1% | $121,222 +0.8% |
| 2014 | $1,940 | $120,260 +1.5% |
| 2013 | $1,940 -0.8% | $118,483 +1.7% |
| 2012 | $1,956 -34.6% | $116,502 -8.4% |
| 2011 | $2,990 +8.1% | $127,149 +8.7% |
| 2010 | $2,765 -7.1% | $116,921 -8.1% |
| 2009 | $2,976 -19.1% | $127,159 -21.4% |
| 2008 | $3,677 -8.7% | $161,749 -11% |
| 2007 | $4,027 +509.6% | $181,735 +1717.4% |
| 2006 | $661 +171.2% | $10,000 +319.8% |
| 2005 | $244 | $2,382 |
| 2004 | -- | $2,382 |
Find assessor info on the county website
Neighborhood: 33572
Nearby homes
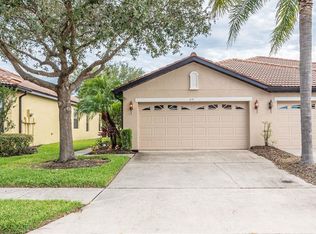
- $268,7002 bd2 ba1.3k sqft231 Mystic Falls Dr, Apollo Beach, FL 33572Off Market
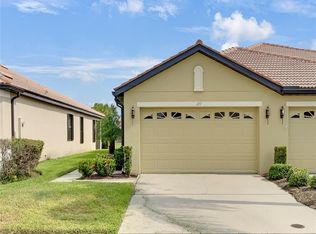
- $230,0002 bd2 ba1.3k sqft227 Mystic Falls Dr, Apollo Beach, FL 33572Sold
- $299,0002 bd2 ba1.6k sqft225 Mystic Falls Dr, Apollo Beach, FL 33572Sold

- $305,3003 bd2 ba1.6k sqft233 Mystic Falls Dr, Apollo Beach, FL 33572Off Market

- $261,9002 bd2 ba1.3k sqft235 Mystic Falls Dr, Apollo Beach, FL 33572Off Market
- $270,0002 bd2 ba1.3k sqft223 Mystic Falls Dr, Apollo Beach, FL 33572Sold
- $309,5003 bd2 ba1.6k sqft230 Mystic Falls Dr, Apollo Beach, FL 33572Off Market
- $263,6002 bd2 ba1.3k sqft228 Mystic Falls Dr, Apollo Beach, FL 33572Off Market
Nearby schools
GreatSchools rating
- 8/10Apollo Beach Elementary SchoolGrades: PK-8Distance: 1.2 mi
- 3/10Lennard High SchoolGrades: 9-12Distance: 2.6 mi
- 3/10Eisenhower Middle SchoolGrades: 6-8Distance: 3.5 mi
Get a cash offer in 3 minutes
Find out how much your home could sell for in as little as 3 minutes with a no-obligation cash offer.
Estimated market value
$299,900
Get a cash offer in 3 minutes
Find out how much your home could sell for in as little as 3 minutes with a no-obligation cash offer.
Estimated market value
$299,900
- Florida
- Hillsborough County
- Apollo Beach
- 33572
- 229 MYSTIC FALLS DRIVE
Nearby cities
Nearby zip codes
Other Apollo Beach Topics
