Pretty curb appeal, gorgeous landscaping, and a fabulous front porch welcome you home! Oak flooring in the entry flows into the spacious dining room with recessed lighting. The large living room is the perfect gathering spot for family and friends. Oak flooring extends into the kitchen where meal prep is easy with plenty of white cabinets and a pantry closet. The country kitchen/family room provide a flexible layout for your family needs. Recessed lights add to the abundant daylight that comes from the huge screened porch with a beamed, vaulted ceiling and two skylights. Your private oasis in the magnificent backyard...mother nature is your neighbor! Truly an amazing yard with gorgeous landscaping and planting gardens, all enclosed by a low-maintenance resin fence. Enjoy the expanded flagstone patio-perfect for BBQ's and entertaining. Retreat to the large master bedroom suite with a walk-in closet featuring Elfa organizers, and a private bath. Three additional bedrooms all feature custom Elfa closet organizers, and have easy access to the hallway bathroom. First floor mud room with door to the back yard, laundry with extra storage cabinets and a utility sink, with access to the over-sized two-car garage with extra storage area. Easy access to parks, award-winning schools, dining, shopping, park district facilities, public libraries, and much more! Hurry home to enjoy!!
Closed
$450,000
229 N Braintree Dr, Schaumburg, IL 60194
4beds
1,725sqft
Single Family Residence
Built in 1973
8,712 Square Feet Lot
$510,600 Zestimate®
$261/sqft
$3,513 Estimated rent
Home value
$510,600
$485,000 - $536,000
$3,513/mo
Zestimate® history
Owner options
List your home for rent
$3,513/mo
Rent Zestimate®
Find your next renter with Zillow Rental Manager. Plus, with online applications, you can quickly screen prospective tenants – for free.
$3,513/mo
Rent Zestimate®
Refinance and save
$3,201/mo
Est. payment
Refinancing to a lower rate could help reduce your monthly payments and save thousands over the life of the loan.
$3,201/mo
Est. payment
Explore your selling options
Work with a Zillow partner agent
Leverage their expertise and Zillow's premium Showcase listings to get your home seen by more buyers.
Get startedList with your own agent
Get your home in front of millions of buyers by listing it on Zillow.
Learn how to do itSell it yourself
Take full control of how buyers see your home on Zillow by listing For Sale by Owner (FSBO).
List your homeWhat's special
Zillow last checked:
Listing updated:
Listed by:
David Pickard, ABR,PSA 773-749-6244,
RE/MAX Suburban
Bought with:
Greg Anderson
Baird & Warner
Source: MRED as distributed by MLS GRID,MLS#: 12080645
Facts & features
Interior
Bedrooms & bathrooms
- Bedrooms: 4
- Bathrooms: 3
- Full bathrooms: 2
- 1/2 bathrooms: 1
Rooms
- Room types: Screened Porch, Foyer
Primary bedroom
- Features: Flooring (Carpet), Window Treatments (Blinds), Bathroom (Full)
- Level: Second
- Area: 286 Square Feet
- Dimensions: 22X13
Bedroom 2
- Features: Flooring (Carpet), Window Treatments (Blinds)
- Level: Second
- Area: 100 Square Feet
- Dimensions: 10X10
Bedroom 3
- Features: Flooring (Carpet), Window Treatments (Blinds)
- Level: Second
- Area: 120 Square Feet
- Dimensions: 12X10
Bedroom 4
- Features: Flooring (Carpet), Window Treatments (Blinds)
- Level: Second
- Area: 120 Square Feet
- Dimensions: 12X10
Dining room
- Features: Flooring (Hardwood), Window Treatments (Plantation Shutters)
- Level: Main
- Area: 130 Square Feet
- Dimensions: 13X10
Family room
- Features: Flooring (Hardwood)
- Level: Main
- Area: 120 Square Feet
- Dimensions: 12X10
Foyer
- Features: Flooring (Hardwood)
- Level: Main
- Area: 143 Square Feet
- Dimensions: 13X11
Kitchen
- Features: Kitchen (Eating Area-Table Space, Pantry-Closet), Flooring (Hardwood), Window Treatments (All)
- Level: Main
- Area: 132 Square Feet
- Dimensions: 12X11
Laundry
- Features: Flooring (Vinyl), Window Treatments (All)
- Level: Main
- Area: 84 Square Feet
- Dimensions: 12X7
Living room
- Features: Flooring (Carpet), Window Treatments (Plantation Shutters)
- Level: Main
- Area: 252 Square Feet
- Dimensions: 21X12
Screened porch
- Features: Flooring (Other), Window Treatments (All)
- Level: Main
- Area: 210 Square Feet
- Dimensions: 15X14
Heating
- Natural Gas, Forced Air
Cooling
- Central Air
Appliances
- Included: Range, Microwave, Dishwasher, Refrigerator, Washer, Dryer, Disposal, Humidifier
- Laundry: Sink
Features
- Cathedral Ceiling(s), Built-in Features, Walk-In Closet(s)
- Flooring: Hardwood
- Windows: Skylight(s)
- Basement: Crawl Space
- Attic: Dormer
Interior area
- Total structure area: 0
- Total interior livable area: 1,725 sqft
Property
Parking
- Total spaces: 2
- Parking features: Concrete, Garage Door Opener, On Site, Garage Owned, Attached, Garage
- Attached garage spaces: 2
- Has uncovered spaces: Yes
Accessibility
- Accessibility features: No Disability Access
Features
- Stories: 2
- Patio & porch: Patio, Screened
- Fencing: Fenced
Lot
- Size: 8,712 Square Feet
- Dimensions: 115 X 75
- Features: Landscaped, Mature Trees
Details
- Additional structures: None
- Parcel number: 07202050260000
- Special conditions: None
- Other equipment: TV-Cable, Ceiling Fan(s), Sump Pump
Construction
Type & style
- Home type: SingleFamily
- Architectural style: Colonial
- Property subtype: Single Family Residence
Materials
- Aluminum Siding, Stone
- Foundation: Concrete Perimeter
- Roof: Asphalt
Condition
- New construction: No
- Year built: 1973
Details
- Builder model: BEAUTIFUL
Utilities & green energy
- Electric: Circuit Breakers
- Sewer: Public Sewer
- Water: Public
Community & HOA
Community
- Features: Sidewalks, Street Lights
- Security: Carbon Monoxide Detector(s)
- Subdivision: Weathersfield
HOA
- Services included: None
Location
- Region: Schaumburg
Financial & listing details
- Price per square foot: $261/sqft
- Tax assessed value: $350,000
- Annual tax amount: $8,578
- Date on market: 6/21/2024
- Listing terms: Conventional
- Ownership: Fee Simple
Price history
| Date | Event | Price |
|---|---|---|
| 7/31/2024 | Sold | $450,000$261/sqft |
Source:  MRED as distributed by MLS GRID #12080645 Report a problem MRED as distributed by MLS GRID #12080645 Report a problem | ||
| 6/24/2024 | Contingent | $450,000$261/sqft |
Source: MRED as distributed by MLS GRID #12080645 Report a problem | ||
| 6/21/2024 | Listed for sale | $450,000+28%$261/sqft |
Source: MRED as distributed by MLS GRID #12080645 Report a problem | ||
| 9/4/2020 | Sold | $351,500+0.4%$204/sqft |
Source: MRED as distributed by MLS GRID #10734401 Report a problem | ||
| 6/8/2020 | Pending sale | $350,000$203/sqft |
Source: Berkshire Hathaway HomeServices Chicago #10734401 Report a problem | ||
| 6/7/2020 | Listed for sale | $350,000$203/sqft |
Source: Berkshire Hathaway HomeServices Chicago #10734401 Report a problem | ||
| 6/7/2020 | Pending sale | $350,000$203/sqft |
Source: Berkshire Hathaway HomeServices Chicago #10734401 Report a problem | ||
| 6/3/2020 | Listed for sale | $350,000$203/sqft |
Source: Berkshire Hathaway HomeServices Chicago #10734401 Report a problem | ||
Public tax history
| Year | Property taxes | Tax assessment |
|---|---|---|
| 2024 | $9,226 +3.9% | $35,000 |
| 2023 | $8,876 +3.5% | $35,000 |
| 2022 | $8,578 +19.3% | $35,000 +29.3% |
| 2021 | $7,193 +12.4% | $27,062 |
| 2020 | $6,398 -1.5% | $27,062 -11% |
| 2019 | $6,496 +4.9% | $30,407 +13.4% |
| 2018 | $6,195 +1.1% | $26,825 |
| 2017 | $6,129 -1.6% | $26,825 |
| 2016 | $6,227 +8.2% | $26,825 +13% |
| 2015 | $5,756 +0.6% | $23,738 |
| 2014 | $5,721 +3.2% | $23,738 |
| 2013 | $5,544 -2.5% | $23,738 -8% |
| 2012 | $5,687 -5.1% | $25,809 |
| 2011 | $5,993 +3.8% | $25,809 |
| 2010 | $5,772 +18.1% | $25,809 -17.7% |
| 2009 | $4,889 +16.9% | $31,354 -4% |
| 2008 | $4,181 +7.7% | $32,661 |
| 2007 | $3,880 -7.9% | $32,661 +23.9% |
| 2006 | $4,212 +9.1% | $26,354 |
| 2005 | $3,859 +4.6% | $26,354 |
| 2004 | $3,690 +0.1% | $26,354 +26.8% |
| 2003 | $3,685 +4.8% | $20,778 |
| 2002 | $3,515 +18.3% | $20,778 |
| 2001 | $2,972 +2.3% | $20,778 +21.1% |
| 2000 | $2,905 -0.1% | $17,157 |
| 1999 | $2,908 | $17,157 |
Find assessor info on the county website
Neighborhood: 60194
Nearby homes
- $429,9004 bd2 ba1.5k sqft233 N Braintree Dr, Schaumburg, IL 60194Off Market
- $540,5004 bd2 ba2.1k sqft225 N Braintree Dr, Schaumburg, IL 60194Off Market

- $458,5004 bd2 ba1.8k sqft219 N Braintree Dr, Schaumburg, IL 60194Off Market
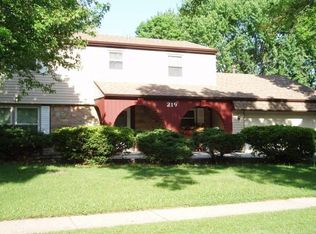
- $528,1004 bd3 ba2.1k sqft301 N Braintree Dr, Schaumburg, IL 60194Off Market

- $482,1004 bd3 ba1.8k sqft222 N Braintree Dr, Schaumburg, IL 60194Off Market
- $447,0003 bd2 ba1.6k sqft232 N Braintree Dr, Schaumburg, IL 60194Off Market
- $403,9003 bd1 ba1.1k sqft215 N Braintree Dr, Schaumburg, IL 60194Off Market
- $461,4004 bd2 ba1.6k sqft305 N Braintree Dr, Schaumburg, IL 60194Off Market
Nearby schools
GreatSchools rating
- 9/10Hoover Math And Science AcademyGrades: K-6Distance: 0.3 mi
- 8/10Helen Keller Junior High SchoolGrades: 6-8Distance: 0.9 mi
- 9/10Schaumburg High SchoolGrades: 9-12Distance: 0.4 mi
Schools provided by the listing agent
- Elementary: Hoover Math & Science Academy
- Middle: Keller Junior High School
- High: Schaumburg High School
- District: 54
Source: MRED as distributed by MLS GRID. This data may not be complete. We recommend contacting the local school district to confirm school assignments for this home.
Get a cash offer in 3 minutes
Find out how much your home could sell for in as little as 3 minutes with a no-obligation cash offer.
Estimated market value
$510,600
Get a cash offer in 3 minutes
Find out how much your home could sell for in as little as 3 minutes with a no-obligation cash offer.
Estimated market value
$510,600
- Illinois
- Cook County
- Schaumburg
- 60194
- 229 N Braintree Dr
Nearby cities
Nearby neighborhoods
Nearby zip codes
Other Schaumburg Topics
