Experience the charm and walkability of College Hill—without the premium price tag! This is the home you’ve been waiting for. From the moment you arrive, you’ll be captivated by the curb appeal of this classic American Four Square, complete with a generously sized covered front porch perfect for relaxing evenings. Offering over 2,500 square feet, this 2.5-story home delivers both space and comfort. Step inside to a warm and inviting main level featuring a welcoming family room with beautiful hardwood floors, large windows, and a cozy fireplace. Pocket doors open to a spacious formal dining room, which flows seamlessly into the kitchen, where you’ll find brand-new flooring and ample cabinet space. Natural light fills the kitchen, thanks to French doors in the mudroom, which also offers built-in shelving ideal for extra pantry storage. From here, step out onto the expansive backyard deck—perfect for entertaining or simply enjoying the outdoors. All four generously sized bedrooms are located on the upper levels, providing privacy from the main living areas. The second-floor bathroom offers a spa-like feel with both a tiled shower and a tub, along with an adjoining light-filled bonus space—perfect for a sauna, dressing room, or glam space. The fully finished third level serves as a private retreat, complete with an oversized bedroom and a full bathroom featuring a relaxing soaker tub. Out back, you’ll love spending summer evenings on the large deck, gathered around the fire pit, or enjoying the fully fenced yard with a brand-new privacy fence. Perennial flower bed and garden bed area with excellent soil also in the spacious backyard. Beyond the home, you’ll appreciate living in one of Wichita’s most walkable neighborhoods—just minutes from Wichita State University, downtown, bike paths, and highway access. Enjoy local favorites like The Belmont, along with nearby dining, shopping, coffee shops, and patios—all just blocks from your front door. Recent updates include a new furnace and AC, new privacy fence, new kitchen flooring, new carpet, some areas of fresh interior paint, newly painted porch and deck, and recent tree trimming—offering peace of mind for years to come. This home truly has it all—space, character, location, and value. Opportunities like this don’t come around often. Don’t miss your chance!
Sold-co-op w/mbr
Price Unknown
229 N Chautauqua Ave, Wichita, KS 67214
4beds
2,543sqft
Single Family Onsite Built
Built in 1927
6,534 Square Feet Lot
$241,100 Zestimate®
$--/sqft
$1,773 Estimated rent
Home value
$241,100
$222,000 - $263,000
$1,773/mo
Zestimate® history
Owner options
List your home for rent
$1,773/mo
Rent Zestimate®
Find your next renter with Zillow Rental Manager. Plus, with online applications, you can quickly screen prospective tenants – for free.
$1,773/mo
Rent Zestimate®
Refinance and save
Refinancing to a lower rate could help reduce your monthly payments and save thousands over the life of the loan.
Explore your selling options
Work with a Zillow partner agent
Leverage their expertise and Zillow's premium Showcase listings to get your home seen by more buyers.
Get startedList with your own agent
Get your home in front of millions of buyers by listing it on Zillow.
Learn how to do itSell it yourself
Take full control of how buyers see your home on Zillow by listing For Sale by Owner (FSBO).
List your homeWhat's special
Zillow last checked:
Listing updated:
Listed by:
Erika Choriego 316-259-5920,
EXP Realty, LLC
Bought with:
Stephanie Carlson, 00224693
Source: SCKMLS as distributed by MLS GRID,MLS#: 670478
Facts & features
Interior
Bedrooms & bathrooms
- Bedrooms: 4
- Bathrooms: 2
- Full bathrooms: 2
Primary bedroom
- Description: Carpet
- Level: Upper
- Area: 221
- Dimensions: 17 x 13
Bedroom
- Description: Carpet
- Level: Upper
- Area: 180
- Dimensions: 12 x 15
Bedroom
- Description: Carpet
- Level: Upper
- Area: 203
- Dimensions: 14 x 14.5
Bedroom
- Description: Carpet
- Level: Upper
- Area: 264
- Dimensions: 22 x 12
Dining room
- Description: Wood
- Level: Main
- Area: 224
- Dimensions: 16 x 14
Kitchen
- Description: Laminate - Other
- Level: Main
- Area: 136.5
- Dimensions: 13 x 10.5
Living room
- Description: Wood
- Level: Main
- Area: 378
- Dimensions: 27 x 14
Heating
- Forced Air, Natural Gas
Cooling
- Central Air, Electric
Appliances
- Included: Dishwasher, Disposal, Refrigerator, Range
- Laundry: In Basement
Features
- Ceiling Fan(s)
- Flooring: Hardwood
- Windows: Window Coverings-Part
- Basement: Unfinished
- Number of fireplaces: 1
- Fireplace features: One, Living Room, Decorative
Interior area
- Total interior livable area: 2,543 sqft
- Finished area above ground: 2,543
- Finished area below ground: 0
Property
Parking
- Parking features: None
Features
- Levels: Two
- Stories: 2
- Patio & porch: Deck, Covered
- Exterior features: Guttering - ALL
- Fencing: Wood
Lot
- Size: 6,534 Square Feet
- Features: Standard
Details
- Additional structures: Storage
- Parcel number: 201731252201403012.00
Construction
Type & style
- Home type: SingleFamily
- Architectural style: Traditional
- Property subtype: Single Family Onsite Built
Materials
- Frame, Block
- Foundation: Partial, Crawl Space, No Basement Windows
- Roof: Composition
Condition
- Year built: 1927
Utilities & green energy
- Gas: Natural Gas Available
- Utilities for property: Sewer Available, Natural Gas Available, Public
Community & HOA
Community
- Features: Jogging Path, Playground
- Subdivision: FIREBAUGHS
HOA
- Has HOA: No
Location
- Region: Wichita
Financial & listing details
- Tax assessed value: $180,900
- Annual tax amount: $2,178
- Date on market: 4/1/2026
- Cumulative days on market: 3 days
- Ownership: Individual
- Road surface type: Paved
Price history
Price history is unavailable.
Public tax history
| Year | Property taxes | Tax assessment |
|---|---|---|
| 2025 | $2,178 -1.5% | $20,804 |
| 2024 | $2,213 -6.1% | $20,804 -2% |
| 2023 | $2,357 +2.6% | $21,229 |
| 2022 | $2,298 +5.1% | -- |
| 2021 | $2,187 | -- |
| 2020 | -- | $16,998 +12.5% |
| 2019 | -- | $15,112 +43.8% |
| 2018 | -- | $10,512 |
| 2017 | -- | -- |
| 2016 | -- | -- |
| 2015 | -- | -- |
| 2014 | -- | -- |
| 2013 | -- | -- |
| 2012 | -- | -- |
| 2011 | -- | $7,544 -1.9% |
| 2008 | -- | $7,694 +6% |
| 2007 | -- | $7,257 +2.9% |
| 2006 | -- | $7,050 +20.9% |
| 2005 | -- | $5,831 +5.4% |
| 2004 | -- | $5,532 +6% |
| 2003 | -- | $5,221 +6.1% |
| 2002 | -- | $4,922 +5.9% |
| 2000 | -- | $4,647 |
Find assessor info on the county website
Neighborhood: Uptown
Nearby homes
- $124,6003 bd1 ba1.1k sqft235 N Chautauqua Ave, Wichita, KS 67214Off Market
- $105,1003 bd2 ba444 sqft241 N Chautauqua Ave, Wichita, KS 67214Off Market
- $6952 bd1 ba1k sqft241-243.5 N Chautauqua Ave #243, Wichita, KS 67214For Rent

- $---- bd1 ba600 sqft241 N Chautauqua Ave #243.5, Wichita, KS 67214Off Market
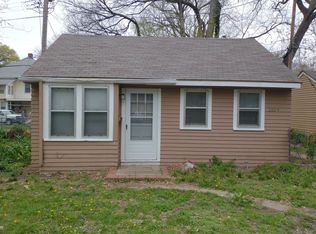
- $---- bd1 ba600 sqft241 N Chautauqua Ave #241, Wichita, KS 67214Off Market
- $97,9002 bd1 ba1k sqft241 N Chautauqua Ave #11098957, Wichita, KS 67214Off Market
- $147,6004 bd1 ba1k sqft236 N Erie St, Wichita, KS 67214Off Market
- $130,2003 bd-- ba1.4k sqft234 N Erie St, Wichita, KS 67214Off Market
Nearby schools
GreatSchools rating
- 5/10College Hill Elementary SchoolGrades: PK-5Distance: 0.3 mi
- 5/10Robinson Middle SchoolGrades: 6-8Distance: 1.2 mi
- 3/10East High SchoolGrades: 9-12Distance: 0.5 mi
Schools provided by the listing agent
- Elementary: College Hill
- Middle: Robinson
- High: East
Source: SCKMLS as distributed by MLS GRID. This data may not be complete. We recommend contacting the local school district to confirm school assignments for this home.
Sell for more on Zillow
Get a Zillow Showcase℠ listing at no additional cost and you could sell for .
$241,100
2% more
+$4,822
With Zillow Showcase(estimated)
$245,922
- Kansas
- Sedgwick County
- Wichita
- 67214
- Uptown
- 229 N Chautauqua Ave
Nearby cities
Nearby neighborhoods
Nearby zip codes
Other Wichita Topics
