Welcome to 229 N. Essex Avenue located on a sidewalk lined street in the heart of Narberth, and "walkable" to everything! This home features fabulous curb appeal with its stone and cedar shingle facade, a covered front porch, extensive landscaping, and a backyard tranquil oasis. The garden in the backyard, including a koi pond, has been impeccably maintained by its current owners and is truly a treasure. A wood deck and trellis with built-in seating completes the backyard making it a perfect place for relaxing or entertaining. This outdoor space was custom designed by the extremely talented architect, Anne Griswold Tyng. A perfectly pointed flagstone walkway leads to a charming front porch. The front porch AND deck are constructed with fine Brazilian wood called "ipe." Open the front door into the large open living room with built in bookshelves and a large coat closet. The spacious dining area connects to a large kitchen with an abundance of counter space! Kitchen features wood cabinets, stainless steel appliances, a pantry, firestone countertops, and a huge mirror glass window overlooking the backyard garden. Exterior glass doors off the kitchen area open out to the inviting back deck. The first floor is filled with natural light, has hardwood floors throughout and also has a powder room, perfect for guests. The second floor has 4 bedrooms and an updated full hall bathroom. The third floor has a large primary ensuite bedroom. This large room has a sitting area, a large walk in closet, and a private full updated bathroom. The 3rd floor just had brand new carpet installed in October, ready for the new owners! The lower level has more room for storage, as well as the laundry area. This home also has newer, replacement windows throughout the home, as well as a few gorgeous stained glass windows by the stairwell! This home is located in the ultra convenient Narberth Borough, walkable to the train to Center City Philadelphia, shops, restaurants, and coffee shops. This home is also just minutes away from Whole Foods, Trader Joe's and Suburban Square. It is also situated in the top rated Lower Merion School district! Make your appointment today!
Sold for $827,000
$827,000
229 N Essex Ave, Narberth, PA 19072
5beds
1,766sqft
Single Family Residence
Built in 1910
4,624 Square Feet Lot
$955,000 Zestimate®
$468/sqft
$3,890 Estimated rent
Home value
$955,000
$898,000 - $1.02M
$3,890/mo
Zestimate® history
Owner options
List your home for rent
$3,890/mo
Rent Zestimate®
Find your next renter with Zillow Rental Manager. Plus, with online applications, you can quickly screen prospective tenants – for free.
$3,890/mo
Rent Zestimate®
Refinance and save
$5,371/mo
Est. payment
Refinancing to a lower rate could help reduce your monthly payments and save thousands over the life of the loan.
$5,371/mo
Est. payment
Explore your selling options
Work with a Zillow partner agent
Leverage their expertise and Zillow's premium Showcase listings to get your home seen by more buyers.
Get startedList with your own agent
Get your home in front of millions of buyers by listing it on Zillow.
Learn how to do itSell it yourself
Take full control of how buyers see your home on Zillow by listing For Sale by Owner (FSBO).
List your homeWhat's special
Firestone countertopsCovered front porchLarge roomPowder roomExterior glass doorsHardwood floors throughoutGorgeous stained glass windows
Zillow last checked:
Listing updated:
Listed by:
Sara Olender 610-520-0100,
Keller Williams Main Line
Bought with:
Robin Gordon, AB049690L
BHHS Fox & Roach-Haverford
Michelle Davis, RS284430
BHHS Fox & Roach-Haverford
Source: Bright MLS,MLS#: PAMC2086354
Facts & features
Interior
Bedrooms & bathrooms
- Bedrooms: 5
- Bathrooms: 3
- Full bathrooms: 2
- 1/2 bathrooms: 1
- Main level bathrooms: 1
Basement
- Area: 0
Heating
- Hot Water, Natural Gas
Cooling
- Wall Unit(s)
Appliances
- Included: Gas Water Heater
- Laundry: In Basement
Features
- Basement: Unfinished
- Has fireplace: No
Interior area
- Total structure area: 1,766
- Total interior livable area: 1,766 sqft
- Finished area above ground: 1,766
- Finished area below ground: 0
Property
Parking
- Parking features: On Street
- Has uncovered spaces: Yes
Accessibility
- Accessibility features: None
Features
- Levels: Three
- Stories: 3
- Pool features: None
Lot
- Size: 4,624 Square Feet
- Dimensions: 40.00 x 0.00
Details
- Additional structures: Above Grade, Below Grade
- Parcel number: 120001105008
- Zoning: RESIDENTIAL
- Special conditions: Standard
Construction
Type & style
- Home type: SingleFamily
- Architectural style: Colonial
- Property subtype: Single Family Residence
Materials
- Masonry
- Foundation: Stone
Condition
- New construction: No
- Year built: 1910
Utilities & green energy
- Sewer: Public Sewer
- Water: Public
Community & HOA
Community
- Subdivision: Narberth
HOA
- Has HOA: No
Location
- Region: Narberth
- Municipality: NARBERTH BORO
Financial & listing details
- Price per square foot: $468/sqft
- Tax assessed value: $176,960
- Annual tax amount: $8,297
- Date on market: 11/2/2023
- Listing agreement: Exclusive Right To Sell
- Listing terms: Cash,Conventional
- Inclusions: All Appliances In As Is Condition At Time Of Final Settlement, And All Wall And Window Air Conditioning Units At The House. 1 Wall Unit On 3rd Fl, 5 Window Units On 1st And 2nd Floors.
- Ownership: Fee Simple
Price history
| Date | Event | Price |
|---|---|---|
| 11/30/2023 | Sold | $827,000+6.7%$468/sqft |
Source:  Bright MLS #PAMC2086354 Report a problem Bright MLS #PAMC2086354 Report a problem | ||
| 11/6/2023 | Pending sale | $775,000$439/sqft |
Source: Bright MLS #PAMC2086354 Report a problem | ||
| 11/3/2023 | Listed for sale | $775,000$439/sqft |
Source: Bright MLS #PAMC2086354 Report a problem | ||
Public tax history
| Year | Property taxes | Tax assessment |
|---|---|---|
| 2025 | $8,663 +4.4% | $176,960 |
| 2024 | $8,298 | $176,960 |
| 2023 | $8,298 -0.3% | $176,960 |
| 2022 | $8,327 +6.8% | $176,960 |
| 2021 | $7,797 +2.2% | $176,960 |
| 2020 | $7,631 +1.9% | $176,960 |
| 2019 | $7,486 +2% | $176,960 |
| 2018 | $7,339 +2.6% | $176,960 |
| 2017 | $7,150 +5% | $176,960 |
| 2016 | $6,807 +3.2% | $176,960 |
| 2015 | $6,594 +2.6% | $176,960 |
| 2014 | $6,426 +2.5% | $176,960 |
| 2013 | $6,267 +1.3% | $176,960 |
| 2012 | $6,186 +4.9% | $176,960 |
| 2011 | $5,897 +4.2% | $176,960 |
| 2010 | $5,660 +4.3% | $176,960 |
| 2009 | $5,426 +6.8% | $176,960 |
| 2008 | $5,082 +4.7% | -- |
| 2007 | $4,856 +6.7% | -- |
| 2006 | $4,552 +3.4% | -- |
| 2005 | $4,403 +6.6% | -- |
| 2004 | $4,130 +6.7% | -- |
| 2003 | $3,872 +13.3% | -- |
| 2002 | $3,417 +8.6% | -- |
| 2000 | $3,146 +4.1% | -- |
| 1999 | $3,021 | -- |
Find assessor info on the county website
Neighborhood: 19072
Nearby homes
- $800,0003 bd2 ba1.8k sqft227 N Essex Ave, Narberth, PA 19072Sold
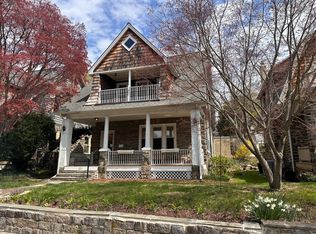
- $1,099,0005 bd4 ba2.4k sqft231 N Essex Ave, Narberth, PA 19072Pending

- $683,9004 bd1 ba1.7k sqft225 N Essex Ave, Narberth, PA 19072Off Market
- $698,3003 bd2 ba1.6k sqft234 Forrest Ave, Narberth, PA 19072Off Market
- $852,9006 bd2 ba1.7k sqft223 N Essex Ave, Narberth, PA 19072Off Market
- $800,0004 bd2 ba1.4k sqft232 Forrest Ave, Narberth, PA 19072Sold
- $1,296,3005 bd3 ba3.4k sqft236 Forrest Ave, Narberth, PA 19072Off Market
- $680,7003 bd2 ba2.2k sqft233 N Essex Ave, Narberth, PA 19072Off Market
Nearby schools
GreatSchools rating
- 9/10Welsh Valley Middle SchoolGrades: 5-8Distance: 1.4 mi
- 10/10Lower Merion High SchoolGrades: 9-12Distance: 0.9 mi
- 10/10Belmont Hills El SchoolGrades: K-4Distance: 1.7 mi
Schools provided by the listing agent
- District: Lower Merion
Source: Bright MLS. This data may not be complete. We recommend contacting the local school district to confirm school assignments for this home.
Get a cash offer in 3 minutes
Find out how much your home could sell for in as little as 3 minutes with a no-obligation cash offer.
Estimated market value
$955,000
Get a cash offer in 3 minutes
Find out how much your home could sell for in as little as 3 minutes with a no-obligation cash offer.
Estimated market value
$955,000
- Pennsylvania
- Montgomery County
- Narberth
- 19072
- 229 N Essex Ave
Nearby cities
Nearby zip codes
Other Narberth Topics
