Prepare to fall in love with this beautifully designed custom-built ranch, nestled in the heart of desirable Auburn Hills. From the moment you walk up to the sprawling front porch and step through the charming front door, you’re welcomed into a spacious and light-filled living room, featuring a striking fireplace with elegant built-ins and a large picture window that floods the space with natural sunlight. The centerpiece of the home is the gourmet kitchen—perfect for entertaining—complete with granite countertops, an inviting eating bar, rich wood flooring, a spacious hidden walk-in pantry, stainless steel appliances, a range hood, and an open dining area that overlooks the serene backyard. Designed for privacy and comfort, the luxurious master suite is thoughtfully separated from the secondary bedrooms. It boasts a spa-like en suite bathroom with a tiled walk-in shower, dual vanities with modern sinks, a soaking tub, and a massive walk-in closet. Two additional bedrooms, a full bath, a functional drop zone, and a generously sized laundry room complete the main level. The fully finished view out basement offers even more space for relaxation and entertainment, featuring a large rec room game room combo with a custom wet bar, two additional bedrooms, another full bath, and ample storage areas. Whether you’re hosting guests or enjoying a quiet night in, this lower level is a perfect extension of the home. Step outside to experience your own private oasis—an expansive, maintenance-free composite deck overlooks a lush, landscaped yard with mature trees, a tree-lined view, and peaceful farmland beyond. Ideal for outdoor living, the backyard includes an irrigation well and a full sprinkler system for year-round beauty. This meticulously maintained home reflects true pride of ownership with numerous updates: new main floor and stair carpet (2024), a durable 50-year shingle roof (installed in 2019), new gutters (2024), and fresh exterior paint (2020). Don’t miss your chance to own this exceptional property that offers luxury, functionality, and unbeatable charm—all in one beautiful package in the ever popular Goddard/Eisenhower schools!
Sold-co-op w/mbr
Price Unknown
229 N Fawnwood Ct, Wichita, KS 67235
5beds
3,369sqft
Single Family Onsite Built
Built in 2014
0.42 Acres Lot
$606,000 Zestimate®
$--/sqft
$2,714 Estimated rent
Home value
$606,000
$551,000 - $667,000
$2,714/mo
Zestimate® history
Owner options
List your home for rent
$2,714/mo
Rent Zestimate®
Find your next renter with Zillow Rental Manager. Plus, with online applications, you can quickly screen prospective tenants – for free.
$2,714/mo
Rent Zestimate®
Refinance and save
$800/mo
Est. payment
Refinancing to a lower rate could help reduce your monthly payments and save thousands over the life of the loan.
$800/mo
Est. payment
Explore your selling options
Work with a Zillow partner agent
Leverage their expertise and Zillow's premium Showcase listings to get your home seen by more buyers.
Get startedList with your own agent
Get your home in front of millions of buyers by listing it on Zillow.
Learn how to do itSell it yourself
Take full control of how buyers see your home on Zillow by listing For Sale by Owner (FSBO).
List your homeWhat's special
Zillow last checked:
Listing updated:
Listed by:
Amelia Sumerell 316-686-7121,
Coldwell Banker Plaza Real Estate
Bought with:
Frank Priest III, BR00023663
Source: SCKMLS as distributed by MLS GRID,MLS#: 654742
Facts & features
Interior
Bedrooms & bathrooms
- Bedrooms: 5
- Bathrooms: 3
- Full bathrooms: 3
Primary bedroom
- Description: Carpet
- Level: Main
- Area: 216
- Dimensions: 18x12
Bedroom
- Description: Carpet
- Level: Main
- Area: 110
- Dimensions: 10x11
Bedroom
- Description: Carpet
- Level: Main
- Area: 121
- Dimensions: 11x11
Bedroom
- Description: Carpet
- Level: Lower
- Area: 154
- Dimensions: 14x11
Bedroom
- Description: Carpet
- Level: Lower
- Area: 120
- Dimensions: 10x12
Dining room
- Description: Wood
- Level: Main
- Area: 126
- Dimensions: 9x14
Kitchen
- Description: Wood
- Level: Main
- Area: 224
- Dimensions: 16x14
Living room
- Description: Carpet
- Level: Main
- Area: 195
- Dimensions: 15x13
Recreation room
- Description: Carpet
- Level: Lower
- Area: 572
- Dimensions: 22x26
Heating
- Forced Air, Natural Gas
Cooling
- Central Air, Electric
Appliances
- Included: Dishwasher, Disposal, Microwave, Range, Humidifier, Water Softener Owned, Water Purifier
- Laundry: Main Level, Laundry Room
Features
- Ceiling Fan(s), Walk-In Closet(s), Wet Bar
- Flooring: Hardwood
- Windows: Window Coverings-All
- Basement: Finished
- Number of fireplaces: 1
- Fireplace features: One, Living Room
Interior area
- Total interior livable area: 3,369 sqft
- Finished area above ground: 1,916
- Finished area below ground: 1,453
Property
Parking
- Total spaces: 3
- Parking features: Attached, Garage Door Opener
- Garage spaces: 3
Features
- Levels: One
- Stories: 1
- Patio & porch: Patio, Covered
- Exterior features: Guttering - ALL, Irrigation Well, Sprinkler System
- Pool features: Community
Lot
- Size: 0.42 Acres
- Features: Cul-De-Sac, Wooded
Details
- Parcel number: 1462303103007.00
Construction
Type & style
- Home type: SingleFamily
- Architectural style: Ranch
- Property subtype: Single Family Onsite Built
Materials
- Frame w/Less than 50% Mas, Brick
- Foundation: Full, View Out
- Roof: Composition
Condition
- Year built: 2014
Details
- Builder name: Craig Pate Construction
Utilities & green energy
- Gas: Natural Gas Available
- Utilities for property: Sewer Available, Natural Gas Available, Public
Community & HOA
Community
- Features: Playground
- Security: Security System
- Subdivision: AUBURN HILLS
HOA
- Has HOA: Yes
- Services included: Gen. Upkeep for Common Ar
- HOA fee: $800 annually
Location
- Region: Wichita
Financial & listing details
- Tax assessed value: $568,700
- Annual tax amount: $6,739
- Date on market: 5/2/2025
- Cumulative days on market: 4 days
- Ownership: Individual
- Road surface type: Paved
Price history
Price history is unavailable.
Public tax history
| Year | Property taxes | Tax assessment |
|---|---|---|
| 2025 | $9,842 +7.6% | $65,401 +11.3% |
| 2024 | $9,147 +5.7% | $58,766 +9.5% |
| 2023 | $8,654 +10.9% | $53,671 |
| 2022 | $7,805 +4.4% | -- |
| 2021 | $7,474 | -- |
| 2020 | -- | $43,240 +5% |
| 2019 | -- | $41,182 -3.2% |
| 2018 | -- | $42,562 |
| 2017 | -- | -- |
| 2016 | -- | -- |
| 2015 | -- | -- |
Find assessor info on the county website
Neighborhood: 67235
Nearby homes
- $581,0005 bd3 ba2.1k sqft233 N Fawnwood Ct, Wichita, KS 67235Off Market
- $509,2003 bd3 ba1.9k sqft225 N Fawnwood Ct, Wichita, KS 67235Off Market
- $480,3004 bd3 ba1.7k sqft249 N Fawnwood St, Wichita, KS 67235Off Market
- $598,6005 bd3 ba3.2k sqft253 N Fawnwood St, Wichita, KS 67235Off Market
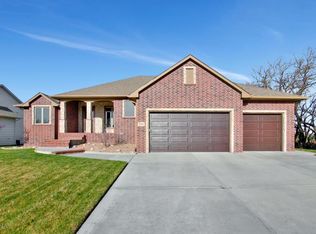
- $494,7005 bd3 ba1.7k sqft237 N Fawnwood Ct, Wichita, KS 67235Off Market
- $570,4004 bd3 ba1.9k sqft221 N Fawnwood Ct, Wichita, KS 67235Off Market
- $569,9005 bd3 ba4k sqft217 N Fawnwood Ct, Wichita, KS 67235Off Market
- $476,7003 bd2 ba1.8k sqft245 N Fawnwood St, Wichita, KS 67235Off Market
Nearby schools
GreatSchools rating
- 9/10Apollo Elementary SchoolGrades: PK-4Distance: 1.4 mi
- 8/10Dwight D. Eisenhower Middle SchoolGrades: 7-8Distance: 1.3 mi
- 8/10Eisenhower High SchoolGrades: 9-12Distance: 1.6 mi
Schools provided by the listing agent
- Elementary: Apollo
- Middle: Dwight D. Eisenhower
- High: Dwight D. Eisenhower
Source: SCKMLS as distributed by MLS GRID. This data may not be complete. We recommend contacting the local school district to confirm school assignments for this home.
Sell for more on Zillow
Get a Zillow Showcase℠ listing at no additional cost and you could sell for .
$606,000
2% more
+$12,120
With Zillow Showcase(estimated)
$618,120
- Kansas
- Sedgwick County
- Wichita
- 67235
- 229 N Fawnwood Ct
Nearby cities
Nearby neighborhoods
Nearby zip codes
Other Wichita Topics
