Welcome to this beautifully renovated 2-bedroom, 1-bathroom condo in the desirable Arlington Oaks community! Located just one mile from Virginia Square Metro and within walking distance of Ballston Quarter's vibrant shops and restaurants this community is ideally located for the very best of urban living. ---- This home is sparkling and ready for its next owner after undergoing an extensive renovation. The main living areas feature laminate flooring throughout, and the open living area is generously sized and ideal for entertaining. The brand-new kitchen is the gem of the home, equipped with crisp white shaker-style cabinetry, sleek white Quartz countertops, and stainless-steel Frigidaire appliances. Both bedrooms feature brand-new carpet, and are well-sized, with ample natural light and serene garden views from double windows. The fully renovated bathroom boasts modern light-grey tiling, upgraded fixtures, and a chic vanity. Arlington Oaks (a historic land parcel and the first garden complex in the area) is a pet-friendly community (one domestic animal allowed, with dogs up to 50lbs), with an on-site management office, a fitness room, party room and outdoor spaces. There are options to rent additional storage bins and bike storage, when available. A short 10-minute walk to the Foreign Service Institute, Arlington Hall West Park, 2 blocks from 5 local eateries, The proceeds from this sale benefit The DACOR Bacon House Foundation dedicated to diplomacy, international affairs and the preservation of the Historic DACOR Bacon House in the President’s Neighborhood. DACOR, Inc. (the Foundation’s permanent tenant) is a membership organization of foreign affairs professionals open to any U.S. Citizen with any sort of professional international relations, foreign affairs or international business background. ---- The Listing Agent is a proud member of DACOR - an Organization of Foreign Affairs Professionals - and donor to the DACOR Bacon House Foundation (the seller of this donated property).
Sold for $285,000
$285,000
229 N George Mason Dr APT 3, Arlington, VA 22203
2beds
699sqft
Condominium
Built in 1940
-- sqft lot
$286,700 Zestimate®
$408/sqft
$2,144 Estimated rent
Home value
$286,700
$267,000 - $307,000
$2,144/mo
Zestimate® history
Owner options
List your home for rent
$2,144/mo
Rent Zestimate®
Find your next renter with Zillow Rental Manager. Plus, with online applications, you can quickly screen prospective tenants – for free.
$2,144/mo
Rent Zestimate®
Refinance and save
$1,758/mo
Est. payment
Refinancing to a lower rate could help reduce your monthly payments and save thousands over the life of the loan.
$1,758/mo
Est. payment
Explore your selling options
Work with a Zillow partner agent
Leverage their expertise and Zillow's premium Showcase listings to get your home seen by more buyers.
Get startedList with your own agent
Get your home in front of millions of buyers by listing it on Zillow.
Learn how to do itSell it yourself
Take full control of how buyers see your home on Zillow by listing For Sale by Owner (FSBO).
List your homeWhat's special
Zillow last checked:
Listing updated:
Listed by:
Joseph Himali 202-669-4656,
RLAH @properties
Bought with:
Viktar Kutsevich, 669621
Samson Properties
Source: Bright MLS,MLS#: VAAR2049330
Facts & features
Interior
Bedrooms & bathrooms
- Bedrooms: 2
- Bathrooms: 1
- Full bathrooms: 1
- Main level bathrooms: 1
- Main level bedrooms: 2
Rooms
- Room types: Living Room, Dining Room, Bedroom 2, Kitchen, Bedroom 1, Bathroom 1
Basement
- Area: 0
Heating
- Radiator, Other
Cooling
- Multi Units, Wall Unit(s), Electric
Appliances
- Included: Microwave, Dishwasher, Oven/Range - Gas, Refrigerator, Stainless Steel Appliance(s), Water Heater
- Laundry: Common Area, In Basement, Lower Level, Shared
Features
- Bathroom - Tub Shower, Combination Dining/Living, Dining Area, Flat, Open Floorplan, Kitchen - Galley, Upgraded Countertops, Walk-In Closet(s), Dry Wall
- Flooring: Carpet, Laminate, Luxury Vinyl, Vinyl
- Doors: Six Panel
- Windows: Window Treatments
- Has basement: No
- Has fireplace: No
- Common walls with other units/homes: No One Below
Interior area
- Total structure area: 699
- Total interior livable area: 699 sqft
- Finished area above ground: 699
- Finished area below ground: 0
Property
Parking
- Parking features: On-site - Rent, On-site - Sale, Permit Required, Surface, Unassigned, Off Street
Accessibility
- Accessibility features: None
Features
- Levels: One
- Stories: 1
- Exterior features: Extensive Hardscape, Lighting, Sidewalks, Street Lights
- Pool features: None
- Has view: Yes
- View description: Street
Lot
- Features: Landscaped, Suburban
Details
- Additional structures: Above Grade, Below Grade
- Parcel number: 20029044
- Zoning: RA8-18
- Special conditions: Standard
Construction
Type & style
- Home type: Condo
- Architectural style: Colonial
- Property subtype: Condominium
- Attached to another structure: Yes
Materials
- Brick
- Roof: Unknown
Condition
- Excellent
- New construction: No
- Year built: 1940
- Major remodel year: 2024
Utilities & green energy
- Sewer: Public Sewer
- Water: Public
- Utilities for property: Cable Available, Electricity Available, Natural Gas Available, Phone Available, Sewer Available, Water Available, Broadband, Cable, Fiber Optic, DSL, LTE Internet Service
Community & HOA
Community
- Security: Main Entrance Lock
- Condo and coop fee: $542 monthly
- Subdivision: Arlington Oaks
HOA
- Has HOA: No
- Amenities included: Common Grounds, Community Center, Fitness Center, Laundry, Party Room
- Services included: Gas, Heat, Maintenance Grounds, Management, Sewer, Snow Removal, Trash, Water
- HOA name: Arlington Oaks
Location
- Region: Arlington
Financial & listing details
- Price per square foot: $408/sqft
- Tax assessed value: $236,900
- Annual tax amount: $2,447
- Date on market: 10/9/2024
- Listing agreement: Exclusive Right To Sell
- Listing terms: Cash,Conventional,FHA,VA Loan
- Ownership: Condominium
Price history
| Date | Event | Price |
|---|---|---|
| 3/25/2025 | Listing removed | $2,150$3/sqft |
Source: Bright MLS #VAAR2050688 Report a problem | ||
| 2/27/2025 | Price change | $2,150-4.4%$3/sqft |
Source: Bright MLS #VAAR2050688 Report a problem | ||
| 2/5/2025 | Price change | $2,250-2.2%$3/sqft |
Source: Bright MLS #VAAR2050688 Report a problem | ||
| 12/18/2024 | Price change | $2,300-4.2%$3/sqft |
Source: Bright MLS #VAAR2050688 Report a problem | ||
| 11/14/2024 | Sold | $285,000-5%$408/sqft |
Source:  Bright MLS #VAAR2049330 Report a problem Bright MLS #VAAR2049330 Report a problem | ||
| 11/12/2024 | Listed for rent | $2,400$3/sqft |
Source: Bright MLS #VAAR2050688 Report a problem | ||
| 10/24/2024 | Contingent | $300,000$429/sqft |
Source: Bright MLS #VAAR2049330 Report a problem | ||
| 10/9/2024 | Listed for sale | $300,000+368%$429/sqft |
Source: Bright MLS #VAAR2049330 Report a problem | ||
| 5/30/1995 | Sold | $64,100$92/sqft |
Source: Public Record Report a problem | ||
Public tax history
| Year | Property taxes | Tax assessment |
|---|---|---|
| 2025 | $2,523 +3.1% | $244,200 +3.1% |
| 2024 | $2,447 -3.7% | $236,900 -3.9% |
| 2023 | $2,540 +3.9% | $246,600 +3.9% |
| 2022 | $2,445 | $237,400 |
| 2021 | $2,445 +15.2% | $237,400 +14.8% |
| 2020 | $2,122 +1.6% | $206,800 +1.6% |
| 2019 | $2,088 +3.2% | $203,500 +1.2% |
| 2018 | $2,023 +2% | $201,100 +2% |
| 2017 | $1,983 +1.5% | $197,100 |
| 2016 | $1,953 -4.5% | $197,100 -4% |
| 2015 | $2,046 +1.6% | $205,400 +1.6% |
| 2014 | $2,013 +2.9% | $202,100 +4% |
| 2013 | $1,956 +3.6% | $194,400 |
| 2012 | $1,888 -5.5% | -- |
| 2011 | $1,996 | -- |
| 2009 | -- | -- |
| 2008 | -- | -- |
| 2007 | -- | -- |
| 2006 | -- | -- |
| 2005 | -- | -- |
| 2004 | -- | -- |
| 2003 | -- | -- |
| 2002 | -- | -- |
| 2001 | -- | $46,500 |
Find assessor info on the county website
Neighborhood: Buckingham
Nearby homes
- $280,0001 bd1 ba666 sqft229 N George Mason Dr APT 2, Arlington, VA 22203Sold

- $241,0001 bd1 ba699 sqft237 N George Mason Dr APT 1, Arlington, VA 22203Off Market
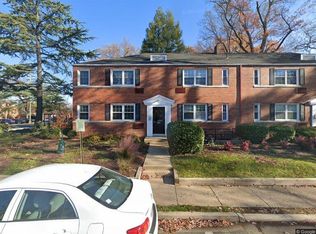
- $239,3001 bd1 ba699 sqft237 N George Mason Dr APT 2, Arlington, VA 22203Off Market
- $244,2001 bd1 ba666 sqft237 N George Mason Dr APT 3, Arlington, VA 22203Off Market
- $231,5001 bd1 ba666 sqft237 N George Mason Dr APT 4, Arlington, VA 22203Off Market
- $--1 bd1 ba666 sqft237 N George Mason Dr #237, Arlington, VA 22203Off Market
- $255,5001 bd1 ba666 sqft235 George Mason, Arlington, VA 22203Off Market
- $241,9001 bd1 ba666 sqft235 North George Mason, Arlington, VA 22203Off Market
Nearby schools
GreatSchools rating
- 4/10Barrett Elementary SchoolGrades: PK-5Distance: 0.3 mi
- 8/10Swanson Middle SchoolGrades: 6-8Distance: 1.9 mi
- 7/10Washington Liberty High SchoolGrades: 9-12Distance: 1.1 mi
Schools provided by the listing agent
- Elementary: Barrett
- Middle: Swanson
- High: Washington Lee
- District: Arlington County Public Schools
Source: Bright MLS. This data may not be complete. We recommend contacting the local school district to confirm school assignments for this home.
Get a cash offer in 3 minutes
Find out how much your home could sell for in as little as 3 minutes with a no-obligation cash offer.
Estimated market value
$286,700
Get a cash offer in 3 minutes
Find out how much your home could sell for in as little as 3 minutes with a no-obligation cash offer.
Estimated market value
$286,700
- Virginia
- Arlington County
- Arlington
- 22203
- Buckingham
- 229 N George Mason Dr Apartment 3
Nearby cities
Nearby neighborhoods
Nearby zip codes
Other Arlington Topics
