Skip main navigation
Sold for $290,000
  • $290,000

    229 N Hudson St, Orlando, FL 32835

    3beds
    939sqft
    Single Family Residence
    Built in 1958
    6,750 Square Feet Lot
    $271,100 Zestimate®
    $309/sqft
    $1,822 Estimated rent

    Home value

    $271,100

    $255,000 - $285,000

    $1,822/mo

    Zestimate® history
    Loading
    Loading...

    Owner options

    List your home for rent

    $1,822/mo

    Rent Zestimate®

    Find your next renter with Zillow Rental Manager. Plus, with online applications, you can quickly screen prospective tenants – for free.

    Learn more

    $1,822/mo

    Rent Zestimate®

    Refinance and save

    $2,073/mo

    Est. payment

    Refinancing to a lower rate could help reduce your monthly payments and save thousands over the life of the loan.

    See today's rates

    $2,073/mo

    Est. payment

    Explore your selling options

    Work with a Zillow partner agent

    Leverage their expertise and Zillow's premium Showcase listings to get your home seen by more buyers.

    Get started

    List with your own agent

    Get your home in front of millions of buyers by listing it on Zillow.

    Learn how to do it

    Sell it yourself

    Take full control of how buyers see your home on Zillow by listing For Sale by Owner (FSBO).

    List your home

    What's special

    Located to area shoppingOversized drivewayLarge patio spaceScreened-in patioLaundry hookupsNewly renovated kitchenFrench doors
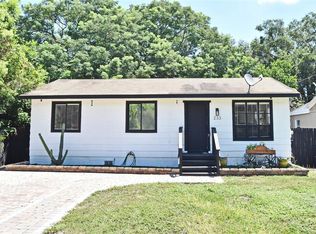
    Conveniently located to the 408, this 3 bedroom, 2 bathroom home is ready to move right on in! Upon driving up to the home you’ll notice an oversized driveway with plenty of parking and a freshly updated exterior. Walking through the front door you step into a spacious living room, plenty large for a comfy sectional and a big-screen TV. Also, take note of the beautiful bamboo hardwoods that run throughout most of the home. Continuing on, you’re greeted with a newly renovated kitchen with fresh cabinetry and solid-surface countertops. The appliances are updated as well with the fridge and dishwasher both being less than 1-year old. The adjoining dining space makes mealtimes quick and easy and offers enough space to comfortably host friends and family. French doors off of the dining room open up to a screened-in patio allowing you to continue your entertainment outside. Laundry hookups are also located within the screened-in patio. The backyard has a large patio space, ideal for an additional seating area and a firepit. Making your way back into the home, you’ll find a secondary bedroom off of the dining room that would be great for guests or as a home office or playroom. Across the home is a an additional secondary bedroom and a 3-piece guest bath that has also been recently renovated. The main bedroom is HUGE and can easily accommodate a King-sized bedroom suite, lounge chair and more! The exotic tiled floors are unique and easy to maintain and also carry into the newly updated main bathroom. The roof of the home was replaced in 2018, offering peace of mind to any buyer. This home is conveniently located to area shopping and dining and is only a 1-mile drive to the 408. Area schools include Orlo Vista Elementary, Chain of Lakes Middle and Olympia High. Don’t miss out on this great property—schedule a showing today!

    Zillow last checked:

    Listing updated:

    Listed by:

    Bethanne Baer 407-228-1112,

    BEAR TEAM REAL ESTATE 407-228-1112

    Bought with:

    Rony Jean, 3514817

    LPT REALTY, LLC

    Source: Stellar MLS,MLS#: O6079556MLS LogoOriginating MLS: Orlando Regional

    Facts & features

    Interior

    Bedrooms & bathrooms
    • Bedrooms: 3
    • Bathrooms: 2
    • Full bathrooms: 2
    Primary bedroom
    • Features: Ceiling Fan(s), En Suite Bathroom
    • Level: First
    • Dimensions: 12x20
    Bedroom 2
    • Level: First
    • Dimensions: 10x11
    Bedroom 3
    • Level: First
    • Dimensions: 9x11
    Primary bathroom
    • Features: Exhaust Fan, Shower No Tub, Single Vanity, Window/Skylight in Bath
    • Level: First
    • Dimensions: 9x5
    Bathroom 2
    • Features: Exhaust Fan, Single Vanity, Tub With Shower, Window/Skylight in Bath
    • Level: First
    • Dimensions: 7x5
    Balcony porch lanai
    • Features: Ceiling Fan(s)
    • Level: First
    • Dimensions: 22x11
    Dining room
    • Level: First
    • Dimensions: 6x10
    Kitchen
    • Level: First
    • Dimensions: 9x10
    Living room
    • Level: First
    • Dimensions: 16x11
    Heating
    • Central, Electric
    Cooling
    • Central Air
    Appliances
    • Included: Dishwasher, Microwave, Range, Refrigerator
    • Laundry: Outside
    Features
    • Ceiling Fan(s), Solid Surface Counters, Thermostat
    • Flooring: Bamboo, Tile, Hardwood
    • Doors: French Doors
    • Windows: Blinds
    • Has fireplace: No
    Interior area
    • Total structure area: 1,164
    • Total interior livable area: 939 sqft

    Property

    Parking
    • Parking features: Curb Parking, Driveway
    • Has uncovered spaces: Yes
    Features
    • Levels: One
    • Stories: 1
    • Patio & porch: Patio, Rear Porch, Screened
    • Exterior features: Lighting
    • Fencing: Chain Link,Fenced,Wood
    Lot
    • Size: 6,750 Square Feet
    • Dimensions: 50 x 135
    • Features: In County, Landscaped, Level, Above Flood Plain
    • Residential vegetation: Mature Landscaping, Trees/Landscaped
    Details
    • Parcel number: 252228035215170
    • Zoning: R-1
    • Special conditions: None

    Construction

    Type & style
    • Home type: SingleFamily
    • Architectural style: Other,Traditional
    • Property subtype: Single Family Residence
    Materials
    • Block, Concrete, Stucco
    • Foundation: Slab
    • Roof: Other,Shingle
    Condition
    • Completed
    • New construction: No
    • Year built: 1958

    Utilities & green energy

    • Sewer: Septic Tank
    • Water: Public
    • Utilities for property: BB/HS Internet Available, Cable Available, Electricity Available, Electricity Connected, Phone Available, Public, Street Lights, Water Available, Water Connected
    Green energy
    • Water conservation: Fl. Friendly/Native Landscape

    Community & HOA

    Community
    • Security: Smoke Detector(s), Fire Resistant Exterior
    • Pet fee: $0 monthly
    • Subdivision: AVONDALE
    HOA
    • Has HOA: No
    Location
    • Region: Orlando

    Financial & listing details

    • Price per square foot: $309/sqft
    • Tax assessed value: $195,427
    • Annual tax amount: $309
    • Date on market: 12/22/2022
    • Cumulative days on market: 143 days
    • Listing terms: Cash,Conventional,FHA,VA Loan
    • Ownership: Fee Simple
    • Total actual rent: 0
    • Electric utility on property: Yes
    • Road surface type: Paved, Asphalt

    Price history

    DateEventPrice
    9/30/2023Sold$290,000-0.3%$309/sqft
    Source: Stellar MLS #O6079556 Report a problem
    8/2/2023Pending sale$291,000$310/sqft
    Source: Stellar MLS #O6079556 Report a problem
    7/26/2023Listed for sale$291,000$310/sqft
    Source: Stellar MLS #O6079556 Report a problem
    7/21/2023Pending sale$291,000$310/sqft
    Source: Stellar MLS #O6079556 Report a problem
    7/17/2023Price change$291,000+0.4%$310/sqft
    Source: Stellar MLS #O6079556 Report a problem
    6/27/2023Listed for sale$289,900$309/sqft
    Source: Stellar MLS #O6079556 Report a problem
    5/3/2023Pending sale$289,900$309/sqft
    Source: Stellar MLS #O6079556 Report a problem
    4/28/2023Listed for sale$289,900$309/sqft
    Source: Stellar MLS #O6079556 Report a problem
    4/21/2023Pending sale$289,900$309/sqft
    Source: Stellar MLS #O6079556 Report a problem
    3/28/2023Listed for sale$289,900$309/sqft
    Source: Stellar MLS #O6079556 Report a problem
    3/17/2023Pending sale$289,900$309/sqft
    Source: Stellar MLS #O6079556 Report a problem
    3/9/2023Listed for sale$289,900$309/sqft
    Source: Stellar MLS #O6079556 Report a problem
    3/8/2023Pending sale$289,900$309/sqft
    Source: Stellar MLS #O6079556 Report a problem
    1/31/2023Price change$289,900-3.3%$309/sqft
    Source: Stellar MLS #O6079556 Report a problem
    12/22/2022Listed for sale$299,900$319/sqft
    Source: Stellar MLS #O6079556 Report a problem

    Public tax history

    YearProperty taxesTax assessment
    2024$3,516 +819.5%$195,427 +617.6%
    2023$382 +15.7%$27,235 +3%
    2022$331 +7%$26,442 +3%
    2021$309 +3.5%$25,672 +1.4%
    2020$298 +7.2%$25,318 +2.3%
    2019$278 $24,749 +1.9%
    2018$278 $24,288 -40.4%
    2017$278 +6.7%$40,729 +23.9%
    2016$261 +11.4%$32,878 +13.4%
    2015$234 -16.8%$28,989 +5.8%
    2014$281 $27,404 +5.8%
    2013$281 -1.8%$25,908 +19.1%
    2012$286 +1.3%$21,759 -2.4%
    2011$282 -12.2%$22,295 -18.2%
    2010$322 $27,270 -34.9%
    2009-- $41,893 -32.6%
    2008$764 -49%$62,134 -20.6%
    2007$1,498 -16.9%$78,208 -11.8%
    2006$1,804 +65.7%$88,689 +83.8%
    2005$1,089 -1.4%$48,241 -4.1%
    2004$1,104 +0.3%$50,325 +1.7%
    2003$1,101 +4.2%$49,462 +4.3%
    2002$1,057 $47,417
    Find assessor info on the county website

    Neighborhood: Orlovista

    Nearby schools

    GreatSchools rating
    Schools provided by the listing agent
    • Elementary: Orlo Vista Elem
    • Middle: Chain of Lakes Middle
    • High: Olympia High

    Source: Stellar MLS. This data may not be complete. We recommend contacting the local school district to confirm school assignments for this home.

    Get a cash offer in 3 minutes
    Find out how much your home could sell for in as little as 3 minutes with a no-obligation cash offer.
    Estimated market value
    $271,100
    Get a cash offer in 3 minutes
    Find out how much your home could sell for in as little as 3 minutes with a no-obligation cash offer.
    Estimated market value
    $271,100