Skip main navigation
For sale
  • $874,000

    229 N Ludington St, Columbus, WI 53925

    6beds
    6,019sqft
    : 
    Loading
    Get pre-qualified
    Single Family Residence
    Built in 1868
    0.53 Acres Lot
    $818,200 Zestimate®
    $145/sqft
    $-- HOA

    What's special

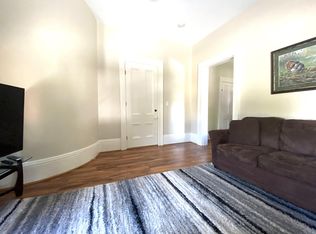
    Envision residing in an exquisite historic mansion that offers boundless possibilities. This exceptional property can be developed into a versatile living environment—ideal for accommodating multi-generational living, or for those seeking to combine their professional & personal spaces, as it has 4 sources of income and is zoned residential. This outstanding property, spanning over 6,000 sq ft, currently houses a successful massage therapy business, a spacious single-family home, & 3 rental apartments. Attached 3-car garage, a detached 2-car garage, & ample outdoor parking. Situated on more than half an acre, this property benefits from proximity to downtown, the Amtrak station, & convenient access to major highways. This multi-family property can be effortlessly transformed to a single family home by reconfiguring several internal partitions.
    38 days
    |
    249
    |
    13
    |

    Zillow last checked:

    Listing updated:

    Listed by:

    Joanna Janas,

    Sprinkman Real Estate

    Source: SCWMLS,MLS#: 2021668

    Loading...

      Facts & features

      Interior

      Bedrooms & bathrooms
      • Bedrooms: 6
      • Bathrooms: 5
      • Full bathrooms: 4
      • 1/2 bathrooms: 1
      • Main level bathrooms: 3
      Primary bedroom
      • Level: Main
      • Area: 252
      • Dimensions: 14 x 18
      Bedroom 2
      • Level: Main
      • Area: 165
      • Dimensions: 11 x 15
      Bedroom 3
      • Level: Upper
      • Area: 132
      • Dimensions: 11 x 12
      Bedroom 4
      • Level: Upper
      • Area: 132
      • Dimensions: 11 x 12
      Bedroom 5
      • Level: Upper
      • Area: 132
      • Dimensions: 11 x 12
      Dining room
      • Level: Main
      • Area: 285
      • Dimensions: 15 x 19
      Family room
      • Area: 132
      • Dimensions: 11 x 12
      Kitchen
      • Features: Dishwasher, Kitchen Island, Range/Oven, Refrigerator
      • Level: Main
      • Area: 180
      • Dimensions: 12 x 15
      Living room
      • Level: Main
      • Area: 289
      • Dimensions: 17 x 17
      Heating
      • Radiant
      Cooling
      • Window Unit(s)
      Appliances
      • Included: Washer, Dryer
      • Laundry: Main Level
      Features
      • Bonus Room, Den/Office, Bedroom
      • Basement: Partial,Walk-Out Access
      • Has fireplace: No
      Interior area
      • Total structure area: 6,019
      • Total interior livable area: 6,019 sqft
      • Finished area above ground: 6,019

      Property

      Parking
      • Total spaces: 5
      • Parking features: 2 car, Additional Parking, Attached, Detached, Garage Door Opener
      • Attached garage spaces: 5
      • Has uncovered spaces: Yes
      Features
      • Levels: Two
      • Stories: 2
      • Patio & porch: Patio
      Lot
      • Size: 0.53 Acres
      • Features: Sidewalk, Zoned Multi Family
      Details
      • Parcel number: 11211 204
      • Zoning: B-1
      • Zoning description: Multi-Family

      Construction

      Type & style
      • Home type: SingleFamily
      • Architectural style: Other
      • Property subtype: Single Family Residence
      Materials
      • Brick
      • Foundation: Block
      Condition
      • Year built: 1868

      Utilities & green energy

      • Sewer: Public Sewer
      • Water: Public
      • Utilities for property: Cable Available, Internet - Cable

      Community & HOA

      Location
      • Region: Columbus

      Financial & listing details

      • Price per square foot: $145/sqft
      • Tax assessed value: $689,900
      • Annual tax amount: $16,213
      • Date on market: 6/5/2026
      • Inclusions: MAIN: stove/oven, fridge, microwave, dishwasher, washer, dryer UNIT 1: stove/oven, fridge, microwave, washer, dryer. UNIT 2: stove/oven, fridge, microwave, washer, dryer COMMERCIAL: washer, dryer
      • Exclusions: tenant(s) personal property

        Estimated market value

        $818,200

        $777,000 - $859,000

        $4,666/mo

        Price history

        DateEventPrice
        4/25/2026Listed for sale$874,000$145/sqft
        Source: WIREX MLS #2021668 Report a problem
        4/25/2026Listing removed$874,000$145/sqft
        Source: WIREX MLS #1998433 Report a problem
        1/21/2026Price change$874,000-2.8%$145/sqft
        Source: WIREX MLS #1998433 Report a problem
        5/2/2025Listed for sale$899,000-4.9%$149/sqft
        Source: WIREX MLS #1998431 Report a problem
        4/13/2025Listing removed$2,300
        Source: Zillow Rentals Report a problem
        10/18/2024Listed for rent$2,300
        Source: Zillow Rentals Report a problem
        6/29/2024Listing removed$945,000$157/sqft
        Source: WIREX MLS #1969415 Report a problem
        4/9/2024Price change$945,000-5%$157/sqft
        Source: WIREX MLS #1969371 Report a problem
        1/9/2024Listed for sale$995,000-13.5%$165/sqft
        Source: WIREX MLS #1969371 Report a problem
        11/11/2023Listing removed--
        Source: WIREX MLS #1926184 Report a problem
        9/3/2023Price change$1,150,000+9.5%$191/sqft
        Source: WIREX MLS #1926184 Report a problem
        6/30/2023Price change$1,050,000-12.4%$174/sqft
        Source: WIREX MLS #1926315 Report a problem
        10/27/2022Price change$1,199,000-7.7%$199/sqft
        Source: WIREX MLS #1926315 Report a problem
        2/17/2022Price change$1,299,000-3.8%$216/sqft
        Source: WIREX MLS #1926315 Report a problem
        1/16/2022Listed for sale$1,350,000$224/sqft
        Source: WIREX MLS #1926184 Report a problem
        1/1/2022Listing removed--
        Source: WIREX MLS #1911190 Report a problem
        1/12/2021Listed for sale$1,350,000$224/sqft
        Source: WIREX MLS #1900372 Report a problem

        Public tax history

        Tax history is unavailable.

        Monthly payment

        Est. payment

        Payment breakdown

        Explore the cost of this home by adjusting the details. Changes won't be saved.
        All calculations are estimates and provided by Zillow, Inc. for informational purposes only. Actual amounts may vary.
        HOA fees may include property taxes on listings classified as Co-Ops. Contact the listing agent and/or owner for fee details.
        Mortgage interest rates are dependent on a number of factors, including credit score, down payment, and repayment length. Interest rate data provided by Zillow Group Marketplace, Inc. as of 1/1/1970 from various mortgage lenders with which we have lead or other similar arrangements; the Estimated Payment is an average of those rates.
        See how much you could borrow to make a competitive offer.

        Climate risks

        Neighborhood: 53925

        Getting around

        54 / 100
        Somewhat Walkable
        42 / 100
        Somewhat Bikeable

        Nearby schools

        GreatSchools rating
        Schools provided by the listing agent
        • Elementary: Columbus
        • Middle: Columbus
        • High: Columbus
        • District: Columbus

        Source: SCWMLS. This data may not be complete. We recommend contacting the local school district to confirm school assignments for this home.

        A local agent can set up tours, give advice and negotiate with sellers.

        Browse local experts

        Similar homes