Step inside and you'll immediately notice the vaulted ceilings, bringing an open, airy feel to this comfortable Oak Harbor rambler. With 3 bedrooms, 2 baths, and approximately 1,654 square feet, there's plenty of room to spread out while still enjoying the ease of one level living. The living room and dining area come together naturally, giving you a comfortable space to gather, relax, and enjoy time at home. The kitchen offers plenty of cabinet space, a walk-in pantry, and a seating area that looks out toward the backyard. The primary bedroom features its own en suite bathroom and walk-in closet, while two additional bedrooms and a full bath give you room to make the space your own, whether you need a guest room or office. Outside, the covered patio gives you a comfortable spot to enjoy the backyard in just about any weather. The fully fenced yard has room for a garden, summer barbecues, pets, or simply a little space to relax and unwind. Tucked into one of Oak Harbor's charming neighborhoods, you're close to NAS Whidbey, schools, parks, shopping, restaurants, and the everyday places that make life convenient. With a comfortable layout and one level living, this home makes it an easy place to settle into and make your own.
Active
Listed by: Windermere Whidbey Island • Simona Groves
$505,000
229 NW Cherry Hill Loop, Oak Harbor, WA 98277
3beds
1,654sqft
Single Family Residence
Built in 2002
5,998 Square Feet Lot
$503,400 Zestimate®
$305/sqft
$100/mo HOA
What's special
Covered patioOne level livingComfortable layoutFully fenced yardWalk-in pantryPlenty of cabinet spaceVaulted ceilings
- 21 days
- 868
- 53
Likely to sell faster than
Zillow last checked:
Listing updated:
Listed by:
Simona Groves,
Windermere Whidbey Island
Source: NWMLS as distributed by MLS GRID,MLS#: 2567022
Facts & features
Interior
Bedrooms & bathrooms
- Bedrooms: 3
- Bathrooms: 2
- Full bathrooms: 2
- Main level bathrooms: 2
- Main level bedrooms: 3
Primary bedroom
- Level: Main
Bedroom
- Level: Main
Bedroom
- Level: Main
Bathroom full
- Level: Main
Bathroom full
- Level: Main
Dining room
- Level: Main
Entry hall
- Level: Main
Kitchen with eating space
- Level: Main
Living room
- Level: Main
Utility room
- Level: Main
Heating
- Forced Air, Electric, Natural Gas
Cooling
- None
Appliances
- Included: Dishwasher, Dryer, Microwave, Refrigerator, Stove(s)/Range(s), Washer, Dishwasher(s), Dryer(s), Microwave(s), Refrigerator(s), Washer(s), Water Heater Location: Garage
Features
- Bath Off Primary, Ceiling Fan(s), Pantry
- Flooring: Ceramic Tile, Laminate, Carpet
- Windows: Dbl Pane/Storm Window
- Basement: None
- Has fireplace: No
Interior area
- Total structure area: 1,654
- Total interior livable area: 1,654 sqft
Property
Parking
- Total spaces: 2
- Parking features: Driveway, Attached Garage
- Has attached garage: Yes
- Covered spaces: 2
Features
- Levels: One
- Stories: 1
- Entry location: Main
- Patio & porch: Bath Off Primary, Ceiling Fan(s), Dbl Pane/Storm Window, Jetted Tub, Pantry, Vaulted Ceiling(s), Walk-In Closet(s)
- Spa features: Bath
- Has view: Yes
- View description: Territorial
Lot
- Size: 5,998 Square Feet
- Dimensions: 60 x 100 x 60 x 100
- Features: Curbs, Paved, Sidewalk, Fenced-Partially, Gas Available, Patio
- Topography: Level,Partial Slope
- Residential vegetation: Garden Space
Details
- Parcel number: S636802000230
- Special conditions: Standard
Construction
Type & style
- Home type: SingleFamily
- Architectural style: 1 Story
- Property subtype: Single Family Residence
Materials
- Cement Planked, Cement Plank
- Foundation: Poured Concrete
- Roof: Composition
Condition
- Year built: 2002
Utilities & green energy
- Electric: Company: PSE
- Sewer: Sewer Connected, Company: City of Oak Harbor
- Water: Public, Company: City of Oak Harbor
Community & HOA
Community
- Features: CCRs, Playground
- Subdivision: City Of Oak Harbor
HOA
- Services included: Common Area Maintenance
- HOA fee: $100 monthly
- HOA phone: 225-475-3459
Location
- Region: Oak Harbor
Financial & listing details
- Price per square foot: $305/sqft
- Tax assessed value: $522,264
- Annual tax amount: $4,785
- Date on market: 8/9/2026
- Cumulative days on market: 23 days
- Listing terms: Conventional,FHA,USDA Loan,VA Loan
- Inclusions: Dishwasher(s), Dryer(s), Microwave(s), Refrigerator(s), Stove(s)/Range(s), Washer(s)
Estimated market value
$503,400
$478,000 - $529,000
$2,773/mo
Price history
| Date | Event | Price |
|---|---|---|
| 8/10/2026 | Listed for sale | $505,000+5.1%$305/sqft |
Source:  NWMLS as distributed by MLS GRID #2567022 Report a problem NWMLS as distributed by MLS GRID #2567022 Report a problem | ||
| 10/18/2021 | Sold | $480,500+4.5%$291/sqft |
Source: NWMLS as distributed by MLS GRID #1833158 Report a problem | ||
| 9/4/2021 | Pending sale | $460,000$278/sqft |
Source: NWMLS as distributed by MLS GRID #1833158 Report a problem | ||
| 9/2/2021 | Listed for sale | $460,000+46%$278/sqft |
Source: NWMLS as distributed by MLS GRID #1833158 Report a problem | ||
| 5/18/2018 | Sold | $315,000$190/sqft |
Source: NWMLS as distributed by MLS GRID #1236328 Report a problem | ||
| 4/8/2018 | Pending sale | $315,000$190/sqft |
Source: Windermere Real Estate/Whidbey Island #1236328 Report a problem | ||
| 4/5/2018 | Listed for sale | $315,000+14.5%$190/sqft |
Source: Windermere Real Estate/Whidbey Island #1236328 Report a problem | ||
| 2/28/2006 | Sold | $275,000$166/sqft |
Source: NWMLS as distributed by MLS GRID #26002325 Report a problem | ||
Public tax history
| Year | Property taxes | Tax assessment |
|---|---|---|
| 2024 | $4,430 +2.8% | $522,264 +2.2% |
| 2023 | $4,311 +0.8% | $511,029 +7.2% |
| 2022 | $4,275 +11% | $476,843 +32.7% |
| 2021 | $3,852 +7.5% | $359,318 +7.9% |
| 2020 | $3,583 +19.3% | $333,089 +4% |
| 2019 | $3,004 -13.7% | $320,141 +6.5% |
| 2018 | $3,479 +10.4% | $300,630 +8.3% |
| 2017 | $3,152 +13.8% | $277,572 +7% |
| 2016 | $2,769 +10.2% | $259,520 +14.6% |
| 2015 | $2,513 | $226,468 -1.7% |
| 2013 | -- | $230,366 |
| 2012 | -- | -- |
| 2010 | -- | -- |
| 2009 | -- | $246,486 -13.4% |
| 2008 | -- | $284,501 -1.4% |
| 2007 | -- | $288,489 +13.6% |
| 2006 | -- | $254,034 +31.3% |
| 2005 | -- | $193,536 +11.3% |
| 2002 | -- | $173,929 |
Find assessor info on the county website
Monthly payment
Est. payment
Payment breakdown
Explore the cost of this home by adjusting the details. Changes won't be saved.Climate risks
Neighborhood: 98277


Similar homes
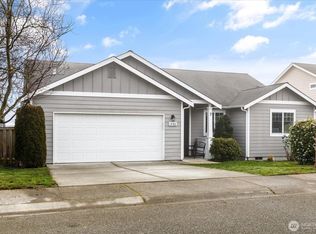
- $510,0003 bd2 ba1.5k sqftCherry Hill #4, Oak Harbor, WA 98277Active
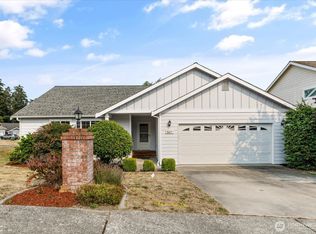 MLS ID #2563231, Clayton Miller. NWMLS as distributed by MLS GRID
 - $515,0003 bd3 ba1.4k sqft554 NW Fairhaven Drive, Oak Harbor, WA 98277Active
 MLS ID #2570505, Tim C Miller. NWMLS as distributed by MLS GRID
 - $518,7853 bd2 ba1.2k sqft1961 NE 9th Avenue, Oak Harbor, WA 98277Active
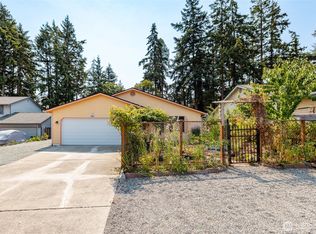 MLS ID #2568008, Craig McKenzie. NWMLS as distributed by MLS GRID
 - $550,0004 bd3 ba1.7k sqftHighlands West #7, Oak Harbor, WA 98277Active
 MLS ID #2566111, Kristen Stavros. NWMLS as distributed by MLS GRID
