A true staycation home abutting the scenic Farmington River which offers fishing, paddling and swimming. Enjoy a picturesque walking, biking and cross-country skiing trail leading approximately one mile to the village of Collinsville, where you'll find restaurants, farmers' market, and kayak/paddleboard rentals w/ a river launch. This custom-built Contemporary features expansive upper and lower decks and a covered side porch, perfect for relaxing or outdoor dining while enjoying river valley views and frequent bald eagle sightings. The upper deck includes a four-person hot tub. Designed w/ cathedral ceilings, a floor-to-ceiling brick fireplace, and an abundance of picture windows, the home is filled w/ natural light and scenic views. Originally built as a three-bedroom home, two bedrooms were combined to create a spacious sitting room adjoining the primary bedroom w/ tile flooring and a wall of windows overlooking the terraced landscape. The space could potentially be converted back into separate bedrooms. The bright, newly finished walkout lower level offers river views, a half bath, walk-in closet, and direct access to the lower deck, making it ideal for a guest room, home office, gym, or additional living area. Thoughtfully landscaped to complement its natural surroundings, the property also features a large storage shed for kayaks, canoes, bicycles plus more, plus an additional off-street parking area w/ space for three vehicles. Schedule your private viewing today!
Accepting backups
$549,000
229 New Road, Avon, CT 06001
2beds
2,440sqft
Single Family Residence
Built in 1977
0.88 Acres Lot
$-- Zestimate®
$225/sqft
$-- HOA
What's special
- 52 days
- 115
- 3
Likely to sell faster than
Zillow last checked:
Listing updated:
Listed by:
William Glanville (860)372-5898,
Glanville Real Estate 860-372-5898
Source: Smart MLS,MLS#: 24195544
Facts & features
Interior
Bedrooms & bathrooms
- Bedrooms: 2
- Bathrooms: 3
- Full bathrooms: 2
- 1/2 bathrooms: 1
Rooms
- Room types: Breezeway
Primary bedroom
- Features: Hardwood Floor
- Level: Upper
Bedroom
- Features: Hardwood Floor
- Level: Upper
- Area: 143 Square Feet
- Dimensions: 11 x 13
Bathroom
- Features: Stall Shower, Vinyl Floor
- Level: Main
Bathroom
- Features: Tub w/Shower, Tile Floor
- Level: Upper
Bathroom
- Level: Lower
Dining room
- Features: Hardwood Floor
- Level: Main
- Area: 168 Square Feet
- Dimensions: 12 x 14
Family room
- Features: Half Bath, Vinyl Floor
- Level: Lower
- Area: 500 Square Feet
- Dimensions: 20 x 25
Kitchen
- Features: Breakfast Bar, Granite Counters, Vinyl Floor
- Level: Main
- Area: 192 Square Feet
- Dimensions: 12 x 16
Living room
- Features: Cathedral Ceiling(s), Ceiling Fan(s), Combination Liv/Din Rm, Fireplace, Sliders, Hardwood Floor
- Level: Main
- Area: 368 Square Feet
- Dimensions: 16 x 23
Other
- Features: Tile Floor
- Level: Upper
Heating
- Hot Water, Oil
Cooling
- Wall Unit(s), Window Unit(s)
Appliances
- Included: Oven/Range, Microwave, Refrigerator, Dishwasher, Disposal, Trash Compactor, Washer, Dryer, Water Heater
- Laundry: Lower Level, Mud Room
Features
- Open Floorplan, Entrance Foyer
- Windows: Thermopane Windows
- Basement: Full,Heated,Storage Space,Finished,Liveable Space
- Attic: Pull Down Stairs
- Number of fireplaces: 1
Interior area
- Total structure area: 2,440
- Total interior livable area: 2,440 sqft
- Finished area above ground: 1,840
- Finished area below ground: 600
Property
Parking
- Total spaces: 4
- Parking features: Detached, Other, Paved, Off Street
- Garage spaces: 1
Features
- Patio & porch: Porch, Deck, Covered
- Exterior features: Fruit Trees
- Spa features: Heated
- Fencing: Partial
- Has view: Yes
- View description: Water
- Has water view: Yes
- Water view: Water
- Waterfront features: Walk to Water
Lot
- Size: 0.88 Acres
- Features: Secluded, Wooded
Details
- Additional structures: Shed(s)
- Parcel number: 436442
- Zoning: R30
- Other equipment: Generator
Construction
Type & style
- Home type: SingleFamily
- Architectural style: Contemporary
- Property subtype: Single Family Residence
Materials
- Wood Siding
- Foundation: Concrete Perimeter
- Roof: Asphalt,Gable
Condition
- New construction: No
- Year built: 1977
Utilities & green energy
- Sewer: Septic Tank
- Water: Well
Green energy
- Energy efficient items: Windows
Community & HOA
Community
- Security: Security System
HOA
- Has HOA: No
Location
- Region: Avon
Financial & listing details
- Price per square foot: $225/sqft
- Tax assessed value: $241,980
- Annual tax amount: $7,441
- Date on market: 7/31/2026
Estimated market value
Not available
Estimated sales range
Not available
Not available
Price history
| Date | Event | Price |
|---|---|---|
| 8/1/2026 | Listed for sale | $549,000+13.2%$225/sqft |
Source:  Smart MLS #24195544 Report a problem Smart MLS #24195544 Report a problem | ||
| 4/10/2024 | Sold | $485,000-2%$199/sqft |
Source: Smart MLS #170593757 Report a problem | ||
| 9/8/2023 | Listed for sale | $495,000+46.9%$203/sqft |
Source: Smart MLS #170593757 Report a problem | ||
| 2/8/2008 | Sold | $337,000+14.2%$138/sqft |
Source: Public Record Report a problem | ||
| 9/4/2003 | Sold | $295,000+28.3%$121/sqft |
Source: Public Record Report a problem | ||
| 11/1/2000 | Sold | $230,000$94/sqft |
Source: Public Record Report a problem | ||
Public tax history
| Year | Property taxes | Tax assessment |
|---|---|---|
| 2025 | $7,441 +3.7% | $241,980 |
| 2024 | $7,177 +3.6% | $241,980 +23.6% |
| 2023 | $6,930 +2.3% | $195,810 |
| 2022 | $6,777 +1.2% | $195,810 |
| 2021 | $6,699 +4% | $195,810 |
| 2020 | $6,442 | $195,810 |
| 2019 | $6,442 +11.9% | $195,810 +6.6% |
| 2018 | $5,757 +2.5% | $183,650 |
| 2017 | $5,618 +6.2% | $183,650 |
| 2015 | $5,289 +1.7% | $183,650 |
| 2014 | $5,201 -5.7% | $183,650 -12.3% |
| 2013 | $5,514 +2.6% | $209,500 |
| 2012 | $5,374 +2.4% | $209,500 |
| 2011 | $5,246 +7% | $209,500 |
| 2010 | $4,904 +0.8% | $209,500 +0.8% |
| 2009 | $4,865 +5.2% | $207,820 +19.2% |
| 2008 | $4,626 +3.8% | $174,360 |
| 2007 | $4,455 +2.8% | $174,360 |
| 2006 | $4,333 +5.9% | $174,360 0% |
| 2004 | $4,091 +7.8% | $174,400 +30.1% |
| 2003 | $3,795 +9.3% | $134,100 |
| 2001 | $3,473 +13.6% | $134,100 -8.5% |
| 1996 | $3,057 | $146,600 |
Find assessor info on the county website
Monthly payment
Est. payment
Payment breakdown
Explore the cost of this home by adjusting the details. Changes won't be saved.Climate risks
Neighborhood: 06001
Nearby schools
Schools provided by the listing agent
- Elementary: Roaring Brook
- High: Avon
Source: Smart MLS. This data may not be complete. We recommend contacting the local school district to confirm school assignments for this home.
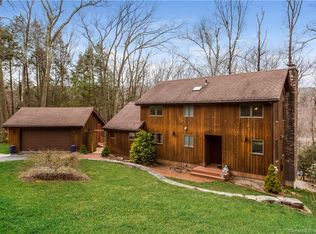
Similar homes
- $589,0004 bd2 ba2.6k sqft15 Village Lane, Burlington, CT 06013For Sale
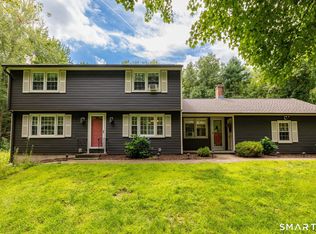
 MLS ID #24203370, Karen Diamantes, Country Manor Realty. Smart MLS
 - $550,0004 bd3 ba2.6k sqft7 Banbury Drive, Simsbury, CT 06092For Sale
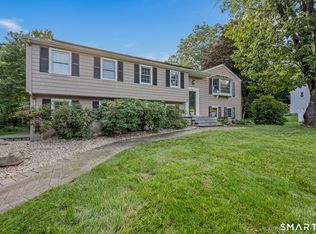 MLS ID #24204218, Jessica C. Starr, Starr Team at LPT Realty. Smart MLS
 - $589,9994 bd3 ba2k sqft9 Katherine Gaylord Lane, Burlington, CT 06013For Sale
 MLS ID #24194388, Kristin A Davis, Berkshire Hathaway NE Prop.. Smart MLS
 - $550,0003 bd3 ba2.7k sqft3 Autumn Lane, Plainville, CT 06062For Sale
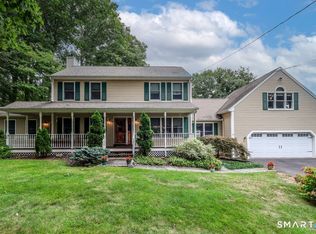 MLS ID #24202733, Toni Riordan, Berkshire Hathaway NE Prop.. Smart MLS
 - $565,0004 bd3 ba2.1k sqft183 Steele Road, New Hartford, CT 06057For SaleMLS ID #24194644, Kim D. Trumbull, William Raveis Real Estate. Smart MLS
- $495,0003 bd3 ba2k sqft179 Maxine Road, Bristol, CT 06010For SaleMLS ID #24202870, Jim Krawiecki, Coldwell Banker Realty. Smart MLS
- $565,0003 bd3 ba1.8k sqft265 Lead Mine Brook Road, Harwinton, CT 06791For SaleMLS ID #24193971, Lisa L. Bredice, Coldwell Banker Realty. Smart MLS
- $450,0003 bd2 ba2k sqft14 Jerome Avenue, Burlington, CT 06013For SaleMLS ID #24185864, Britany L. Goyen, BB Realty CT. Smart MLS
- $565,0005 bd4 ba2.5k sqft99 West Chippen Hill Road, Burlington, CT 06013For SaleMLS ID #24187637, Amy M. Bartolucci, Coldwell Banker Realty. Smart MLS
- $474,9003 bd3 ba1.8k sqft12 School House Hill, Burlington, CT 06013For SaleMLS ID #24189194, Amy Balko, RE/MAX Right Choice. Smart MLS
- $649,9004 bd2 ba2.3k sqft15 Blueberry Lane, Burlington, CT 06013For SaleMLS ID #24204664, Dian Shreenauth, Vision Real Estate. Smart MLS
- $475,0003 bd3 ba2.3k sqft112 Hedgehog Lane, Simsbury, CT 06092For SaleMLS ID #24193123, Pamela C. Marra, Coldwell Banker Realty. Smart MLS
- $549,0004 bd3 ba2.6k sqft64 Shepard Road, West Hartford, CT 06110For SaleMLS ID #24190033, Devon Taylor Assael, Dave Jones Realty, LLC. Smart MLS
- $499,9004 bd3 ba2.1k sqft5 Butternut Drive, Bloomfield, CT 06002For SaleMLS ID #24205447, Dayris Del Castillo, eRealty Advisors, Inc.. Smart MLS
- $475,0003 bd4 ba3.2k sqft9 Baldwin Drive, Bristol, CT 06010For SaleMLS ID #24203593, Ellen Seifts, Berkshire Hathaway NE Prop.. Smart MLS
- $589,9004 bd3 ba2.2k sqft23 Berkshire Way, Simsbury, CT 06070For SaleMLS ID #24205847, Gabrielle Renaud, Coldwell Banker Realty. Smart MLS
- $550,0004 bd3 ba2.4k sqft27 Maggie Court, Plymouth, CT 06786For SaleMLS ID #24189369, Carmelina Riccitelli, Coldwell Banker Realty. Smart MLS
- $509,9003 bd3 ba1.6k sqft35 Maple Avenue, Bristol, CT 06010For SaleMLS ID #24201988, Jill A. Salafia, KW Legacy Partners. Smart MLS
- $799,9005 bd3 ba3k sqft38 Spencer Brook Road, New Hartford, CT 06057For SaleMLS ID #24198737, Dave P. Olson, eXp Realty. Smart MLS
- $539,0004 bd3 ba2k sqft170 Tanglewood Drive, Southington, CT 06489For SaleMLS ID #24197796, Kelly W. Harvey, Best Real Estate Brokerage LLC. Smart MLS
