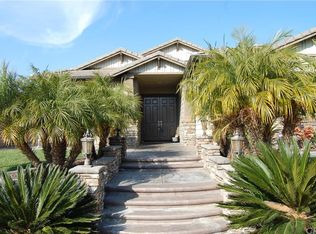
MAGNIFICENT Highly Sought After Norco Hills Single Story Home with RV PARKING, PAID OFF SOLAR, POOL & SPA . Spectacular home with elegant & high end upgrades that you will fall in love with. Beautiful curb appeal with lush landscaping. The Grand entry leads you to high 20 foot ceilings as you walk into this expansive home. This home features an office/bedroom with a Jack & Jill bathroom separated from the rest of the bedrooms. If you like to entertain you have an oversized formal dining room & an additional family room/pool table/gym area. Love to cook? Kitchen has been completely renovated with high end CUSTOM FEATURES. The custom island has a built-in kitchen table and seating area that overlooks the family room area. GOURMET KITCHEN features SUB-ZERO built in refrigerator, beautiful custom cabinets INCLUDING OVER THE RANGE, built in microwave, dishwasher and 48 inch stainless steel Fulgor Milano range that includes 6 burners and a griddle with a double oven. The quartzite countertops and the custom tile backsplash add to the elegance of this home. There are tons of cabinets with extra storage including a Walk-in Pantry . Seller has installed all newer engineered wood floors & beautiful travertine tile. The Primary bedroom has high ceilings, and a gas fireplace for ambiance and warmth. Oversized walk-in closet allows a lot of space for your wardrobe. The Primary bathroom has been completely remodeled & features dual sinks, custom quartzite countertops, large jetted tub. Sliding glass doors lead you to your oasis backyard to the view of pool and a nice breeze. There are plantation shutters through-out adding character & charm to this home. Indoor laundry room with custom cabinets and a sink. As you step outside you will fall in love in an instant. The breathtaking backyard has a gorgeous pool & spa that includes a Baja shelf perfect for soaking in. Beautiful stamped concrete all around that includes drains. The large attached patio is approx. 20 feet tall and is a perfect place to entertain guests. There is a built-in BBQ area making outdoor gatherings a breeze. As you walk up the elegant staircase to the upper portion, you will find the beautifully landscaped area large enough for many uses and animals. Located just minutes from the Hidden Valley Golf course, Pumpkin Rock Hiking trail & Ingalls Equestrian center. Paid off solar has 20 panels including a Tesla power pack, newer exterior paint. Plenty of RV Parking
Sold for $1,465,000
Zillow last checked:
Listing updated:
Bought with:
Blake Lammers, DRE #02124301
NEST REAL ESTATE
Source: CRMLS,MLS#: IG25274464 Originating MLS: California Regional MLS
Originating MLS: California Regional MLSPrice history
| Date | Event | Price |
|---|---|---|
| 3/24/2026 | Sold | $1,465,000-2.3%$475/sqft |
Source:  CRMLS #IG25274464 Report a problem CRMLS #IG25274464 Report a problem | ||
| 2/5/2026 | Pending sale | $1,500,000$486/sqft |
Source: CRMLS #IG25274464 Report a problem | ||
| 2/2/2026 | Contingent | $1,500,000$486/sqft |
Source: CRMLS #IG25274464 Report a problem | ||
| 12/11/2025 | Listed for sale | $1,500,000+3.4%$486/sqft |
Source: CRMLS #IG25274464 Report a problem | ||
| 6/3/2025 | Sold | $1,450,000-3.3%$470/sqft |
Source: CRMLS #IG25056789 Report a problem | ||
| 5/8/2025 | Pending sale | $1,500,000$486/sqft |
Source: CRMLS #IG25056789 Report a problem | ||
| 4/22/2025 | Contingent | $1,500,000$486/sqft |
Source: CRMLS #IG25056789 Report a problem | ||
| 3/27/2025 | Listed for sale | $1,500,000+200%$486/sqft |
Source: CRMLS #IG25056789 Report a problem | ||
| 5/1/2008 | Sold | $500,000-20.3%$162/sqft |
Source: Public Record Report a problem | ||
| 3/7/2008 | Listed for sale | $627,500-7%$203/sqft |
Source: EpropertySites #229oldenburg Report a problem | ||
| 12/17/2007 | Sold | $675,000$219/sqft |
Source: Public Record Report a problem | ||
Get a cash offer in 3 minutes
Find out how much your home could sell for in as little as 3 minutes with a no-obligation cash offer.
Estimated market value
$1,476,300
