Completely Renovated Henry County Union Grove School District Full Brick Ranch Home On Full Unfinished Basement. 1 Acre Lot with Huge Backyard. Open Floor Plan With Formal Living Room, Dining Room, and Family Room. Primary Bedroom Features Sitting Area. Primary Bath With Freestanding Tub, Tiled Shower, and Closet System For Organization. Home Features Hardwood Floors Throughout With Tiled Bathrooms. NO CARPET! Brand New Pella Black Windows Across Front of Home and New White Windows Across Majority of Rear. Split Bedroom Plan with 3Br/2.5Ba Downstairs and 1Br/1Ba Upstairs. Full Basement With Boat Door Ready For Your Personal Touches. Light Fixtures Have Been Updated In All Rooms and Security Lighting Outside. Interior and Exterior Security Cameras will Remain With Home. Plenty of Parking Available With Two Driveways In Front Of Home. Composite Deck To Enjoy Fall Evenings. Seller Holds Active Georgia Real Estate License.
Active
$535,000
229 Overland Trl, McDonough, GA 30252
4beds
2,713sqft
Single Family Residence
Built in 2001
1 Acres Lot
$-- Zestimate®
$197/sqft
$13/mo HOA
What's special
Full brick ranch homeHuge backyardOpen floor planSplit bedroom planFamily roomDining roomSecurity lighting outside
- 169 days
- 109
- 9
Zillow last checked:
Listing updated:
Listed by:
Candace M Taylor 404-850-3222,
CRM & Associates Realty LLC
Source: GAMLS,MLS#: 10696517
Facts & features
Interior
Bedrooms & bathrooms
- Bedrooms: 4
- Bathrooms: 4
- Full bathrooms: 3
- 1/2 bathrooms: 1
- Main level bathrooms: 2
- Main level bedrooms: 3
Rooms
- Room types: Family Room, Foyer
Dining room
- Features: Separate Room
Kitchen
- Features: Breakfast Area
Heating
- Central
Cooling
- Ceiling Fan(s), Central Air
Appliances
- Included: Cooktop, Dishwasher, Gas Water Heater, Oven, Refrigerator
- Laundry: In Hall
Features
- Double Vanity, High Ceilings, Master On Main Level, Separate Shower, Soaking Tub, Split Bedroom Plan, Tile Bath, Tray Ceiling(s), Vaulted Ceiling(s), Walk-In Closet(s)
- Flooring: Hardwood, Tile
- Windows: Double Pane Windows
- Basement: Bath/Stubbed,Boat Door,Exterior Entry,Full,Unfinished
- Number of fireplaces: 1
- Fireplace features: Gas Log, Gas Starter
Interior area
- Total structure area: 2,713
- Total interior livable area: 2,713 sqft
- Finished area above ground: 2,713
- Finished area below ground: 0
Property
Parking
- Parking features: Garage, Garage Door Opener
- Has garage: Yes
Accessibility
- Accessibility features: Accessible Approach with Ramp
Features
- Levels: One and One Half
- Stories: 1
- Patio & porch: Deck
- Exterior features: Sprinkler System
Lot
- Size: 1 Acres
- Features: Level
Details
- Parcel number: 119A01049000
Construction
Type & style
- Home type: SingleFamily
- Architectural style: Brick 4 Side
- Property subtype: Single Family Residence
Materials
- Brick
- Roof: Other
Condition
- Resale
- New construction: No
- Year built: 2001
Utilities & green energy
- Sewer: Septic Tank
- Water: Public
- Utilities for property: Cable Available, Electricity Available, Natural Gas Available
Community & HOA
Community
- Features: Sidewalks, Street Lights
- Subdivision: Crown Springs
HOA
- Has HOA: Yes
- Services included: Maintenance Grounds
- HOA fee: $150 annually
Location
- Region: Mcdonough
Financial & listing details
- Price per square foot: $197/sqft
- Tax assessed value: $480,900
- Annual tax amount: $7,743
- Date on market: 3/23/2026
- Cumulative days on market: 139 days
- Listing agreement: Exclusive Right To Sell
- Listing terms: Cash,Conventional,FHA,VA Loan
- Electric utility on property: Yes
Estimated market value
Not available
Estimated sales range
Not available
$2,805/mo
Price history
| Date | Event | Price |
|---|---|---|
| 6/6/2026 | Price change | $535,000-0.7%$197/sqft |
Source:  GAMLS #10696517 Report a problem GAMLS #10696517 Report a problem | ||
| 4/23/2026 | Listed for sale | $539,000$199/sqft |
Source: GAMLS #10696517 Report a problem | ||
| 3/24/2026 | Listing removed | $539,000$199/sqft |
Source: GAMLS #10696517 Report a problem | ||
| 3/13/2026 | Listed for sale | $539,000-1.1%$199/sqft |
Source: GAMLS #10696517 Report a problem | ||
| 11/26/2025 | Listing removed | $545,000$201/sqft |
Source: GAMLS #10613027 Report a problem | ||
| 9/26/2025 | Listed for sale | $545,000+67.7%$201/sqft |
Source: GAMLS #10613027 Report a problem | ||
| 10/16/2020 | Sold | $325,000-4.1%$120/sqft |
Source:  GAMLS #8852183 Report a problem GAMLS #8852183 Report a problem | ||
| 9/17/2020 | Pending sale | $339,000$125/sqft |
Source: Mark Spain Real Estate #6777427 Report a problem | ||
| 9/10/2020 | Listed for sale | $339,000$125/sqft |
Source: Mark Spain Real Estate #6777427 Report a problem | ||
| 9/8/2020 | Pending sale | $339,000$125/sqft |
Source: Mark Spain Real Estate #6777427 Report a problem | ||
| 9/4/2020 | Listed for sale | $339,000+30.4%$125/sqft |
Source: Mark Spain Real Estate #6777427 Report a problem | ||
| 4/19/2002 | Sold | $260,000$96/sqft |
Source: Public Record Report a problem | ||
Public tax history
| Year | Property taxes | Tax assessment |
|---|---|---|
| 2025 | $7,710 +3.1% | $192,360 +3.7% |
| 2024 | $7,478 +11.2% | $185,560 +7.6% |
| 2023 | $6,723 +20.7% | $172,520 +21.1% |
| 2022 | $5,571 +9.4% | $142,480 +9.6% |
| 2021 | $5,092 +232.9% | $130,000 -0.3% |
| 2020 | $1,530 0% | $130,400 +2.1% |
| 2019 | $1,530 +0% | $127,760 +5.1% |
| 2018 | $1,530 | $121,520 +13.9% |
| 2016 | -- | $106,680 +16.8% |
| 2015 | $1,456 +10.5% | $91,360 +0.8% |
| 2014 | $1,317 | $90,600 |
| 2013 | -- | -- |
| 2012 | -- | -- |
| 2011 | -- | -- |
| 2010 | -- | -- |
| 2009 | -- | -- |
| 2008 | $1,344 -1.5% | -- |
| 2007 | $1,365 +0.6% | $122,360 |
| 2005 | $1,356 +24.6% | $122,360 -0.8% |
| 2004 | $1,088 -16.5% | $123,320 +14.1% |
| 2003 | $1,303 -62.5% | $108,120 +11.1% |
| 2002 | $3,478 +530.5% | $97,360 +576.1% |
| 2001 | $552 | $14,400 |
Find assessor info on the county website
Monthly payment
Est. payment
Payment breakdown
Explore the cost of this home by adjusting the details. Changes won't be saved.Climate risks
Neighborhood: 30252
Nearby schools
Schools provided by the listing agent
- Elementary: East Lake
- Middle: Union Grove
- High: Union Grove
Source: GAMLS. This data may not be complete. We recommend contacting the local school district to confirm school assignments for this home.
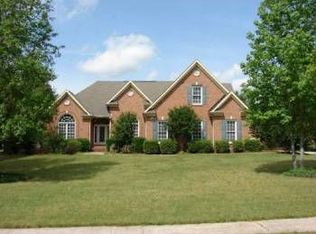


Similar homes
- $499,9004 bd3 ba2.8k sqft1039 Brush Arbor Cir, McDonough, GA 30252Active
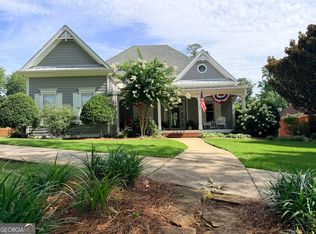
 MLS ID #10717075, Melanie Henning, Magnolia Dwellings. GAMLS
 - $524,0004 bd4 ba3.9k sqft1048 Crown River Pkwy, McDonough, GA 30252Active
 MLS ID #10791298, Felicia F Cook, Southern Roots Realty Partners. GAMLS
 - $450,0004 bd3 ba3k sqft1307 Regatta Way, McDonough, GA 30252Active
 MLS ID #10836878, Amy Scott, The Legacy Real Estate Group. GAMLS
 - $499,9994 bd4 ba3.2k sqft320 Pecan Ct, McDonough, GA 30252Active
 MLS ID #10668477, Kenny Hieu Lam, Point Honors & Associates, Realtors. GAMLS
 - $400,0004 bd3 ba2.6k sqft1109 Sequoia Trl, McDonough, GA 30252ActiveMLS ID #10802332, Kerri Worden, Real Broker, LLC. GAMLS
- $517,5005 bd4 ba3.4k sqft114 Cleveland St, McDonough, GA 30253ActiveMLS ID #10837265, Raquel Lavender, Keller Williams Realty Atl. Partners. GAMLS
- $414,9984 bd3 ba2.6k sqft455 Riverbend Dr, McDonough, GA 30252ActiveMLS ID #10761199, Amanda N Hall, Joe Stockdale Real Estate. GAMLS
- $444,9005 bd3 ba3.1k sqft209 Suffolk Way, McDonough, GA 30252ActiveMLS ID #10710871, Tim Tracy, SouthSide, REALTORS. GAMLS
- $589,0005 bd3 ba3.6k sqft100 Westminster Way, McDonough, GA 30253ActiveMLS ID #10740899, Kaylee Walker, Dwelli. GAMLS
- $625,0003 bd4 ba1.8k sqft1521 Aiken Chafin Ln, McDonough, GA 30252ActiveMLS ID #10765920, Raquel Lavender, Keller Williams Realty Atl. Partners. GAMLS
- $379,9004 bd3 ba2.6k sqft105 Avalon Dr, McDonough, GA 30252ActiveMLS ID #10794594, Brandy N Dudley, BHHS Georgia Properties. GAMLS
- $374,5004 bd3 ba2.5k sqft224 Vernon Walk, McDonough, GA 30252ActiveMLS ID #10800724, Stephanie R Burt, YesiRealty. GAMLS
- $399,9903 bd3 ba2.1k sqft178 Ashley Dr, McDonough, GA 30252ActiveMLS ID #10803681, Raquel Lavender, Keller Williams Realty Atl. Partners. GAMLS
- $479,9005 bd3 ba3.1k sqft197 Nobility Ln, McDonough, GA 30252ActiveMLS ID #10773933, Fallon Birch, Maximum One Platinum Realtors. GAMLS
- $640,0004 bd4 ba4k sqft1168 King Mill Rd, McDonough, GA 30252ActiveMLS ID #10816660, The Glennie Group Inc, Keller Williams Realty Atl. Partners. GAMLS
- $433,5004 bd4 ba2.8k sqft428 Oscar Ct, McDonough, GA 30252ActiveMLS ID #10821071, Stephanie Delay, Maximum One Realtor Partners. GAMLS
- $440,0005 bd3 ba2.6k sqft452 Trousseau Ln, McDonough, GA 30252ActiveMLS ID #10714039, Charles Terrell, Joe Stockdale Real Estate. GAMLS
- $350,0003 bd3 ba2.5k sqft129 Avalon Dr, McDonough, GA 30252ActiveMLS ID #10827194, Renee Bryant, SouthSide, REALTORS. GAMLS
- $384,9003 bd3 ba2.4k sqft2450 McGarity Rd, McDonough, GA 30252ActiveMLS ID #10832272, Cindy Carter, Blue Door Associates, LLC. GAMLS
- $410,0004 bd3 ba2.1k sqft2075 Whispering Pines Ln, McDonough, GA 30253ActiveMLS ID #10800110, Mary Freeman, Keller Williams Realty Atl. Partners. GAMLS
